The photo gallery
Explore 908 Salisbury Court
Tour the living spaces, two main-level bedroom suites, upstairs rooms, screened porch, and backyard.
Photos are from the listing marketing shoot and show rooms furnished. Pool, neighborhood, and lake aerials are nearby location footage. The home is listed at $850,000; details are available through Jill Hydrick.
Floor plans
Main Level and Upper Level
3,332 square feet per builder. Room dimensions are approximate. The bonus room is separate from the five bedrooms, and attic storage is not finished living space.
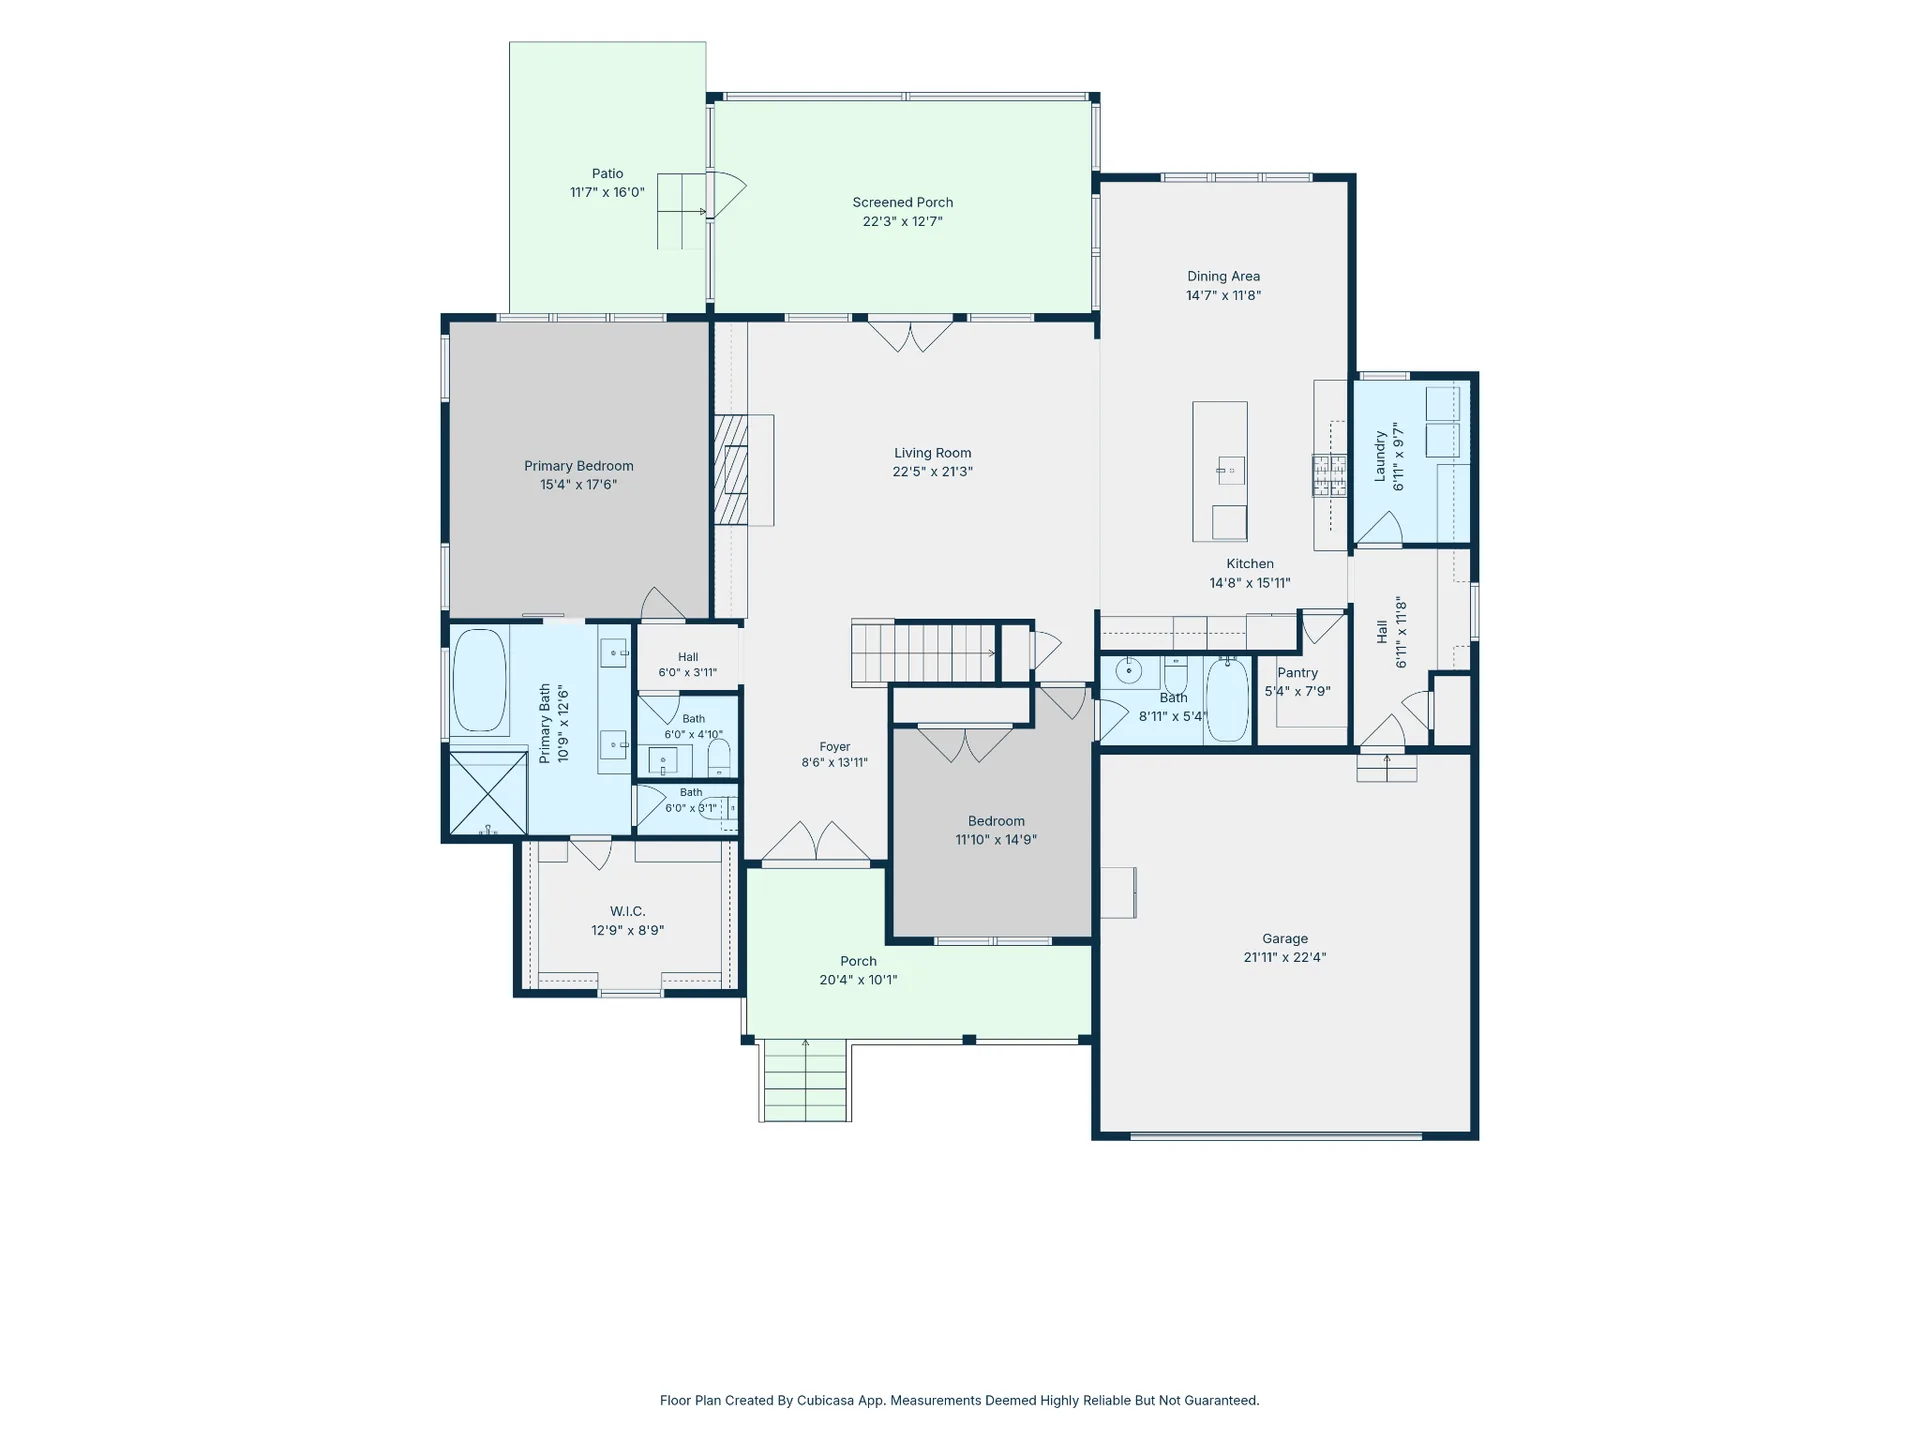
Main Level
Great room, kitchen, dining, two main-level bedrooms, laundry, half bath, and access to the garage and porch.
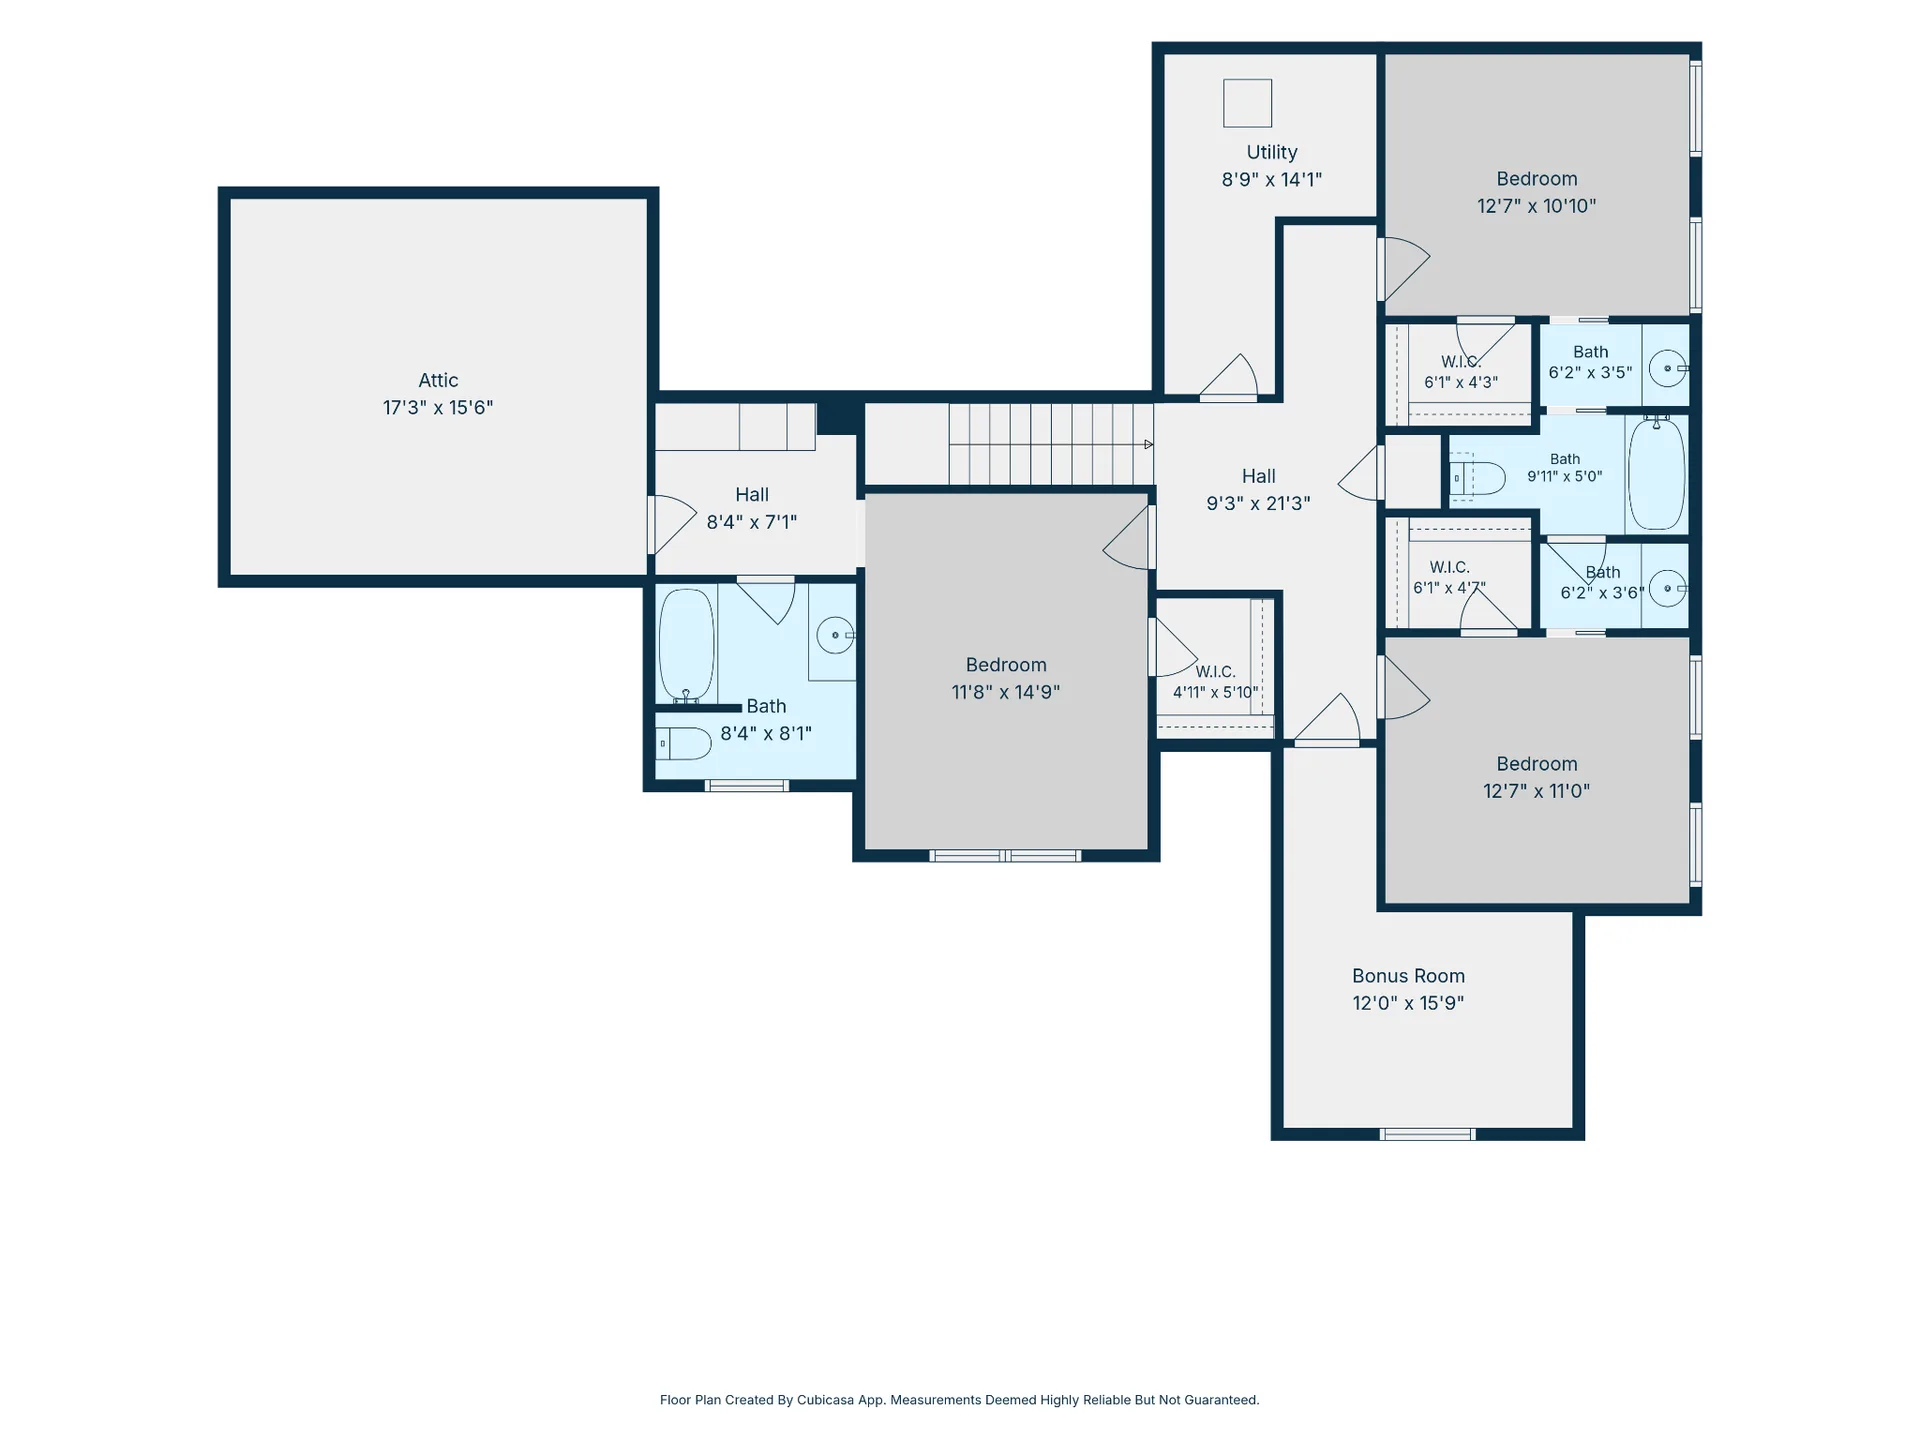
Upper Level
Three bedrooms, two full bathrooms, a separate bonus room, and floored attic storage. One bathroom serves the upstairs suite; the Jack-and-Jill bathroom serves the other two bedrooms. The Jack-and-Jill's separate vanity areas do not count as additional full bathrooms; the home has four full bathrooms and one half bath overall. Attic storage is not finished living space.