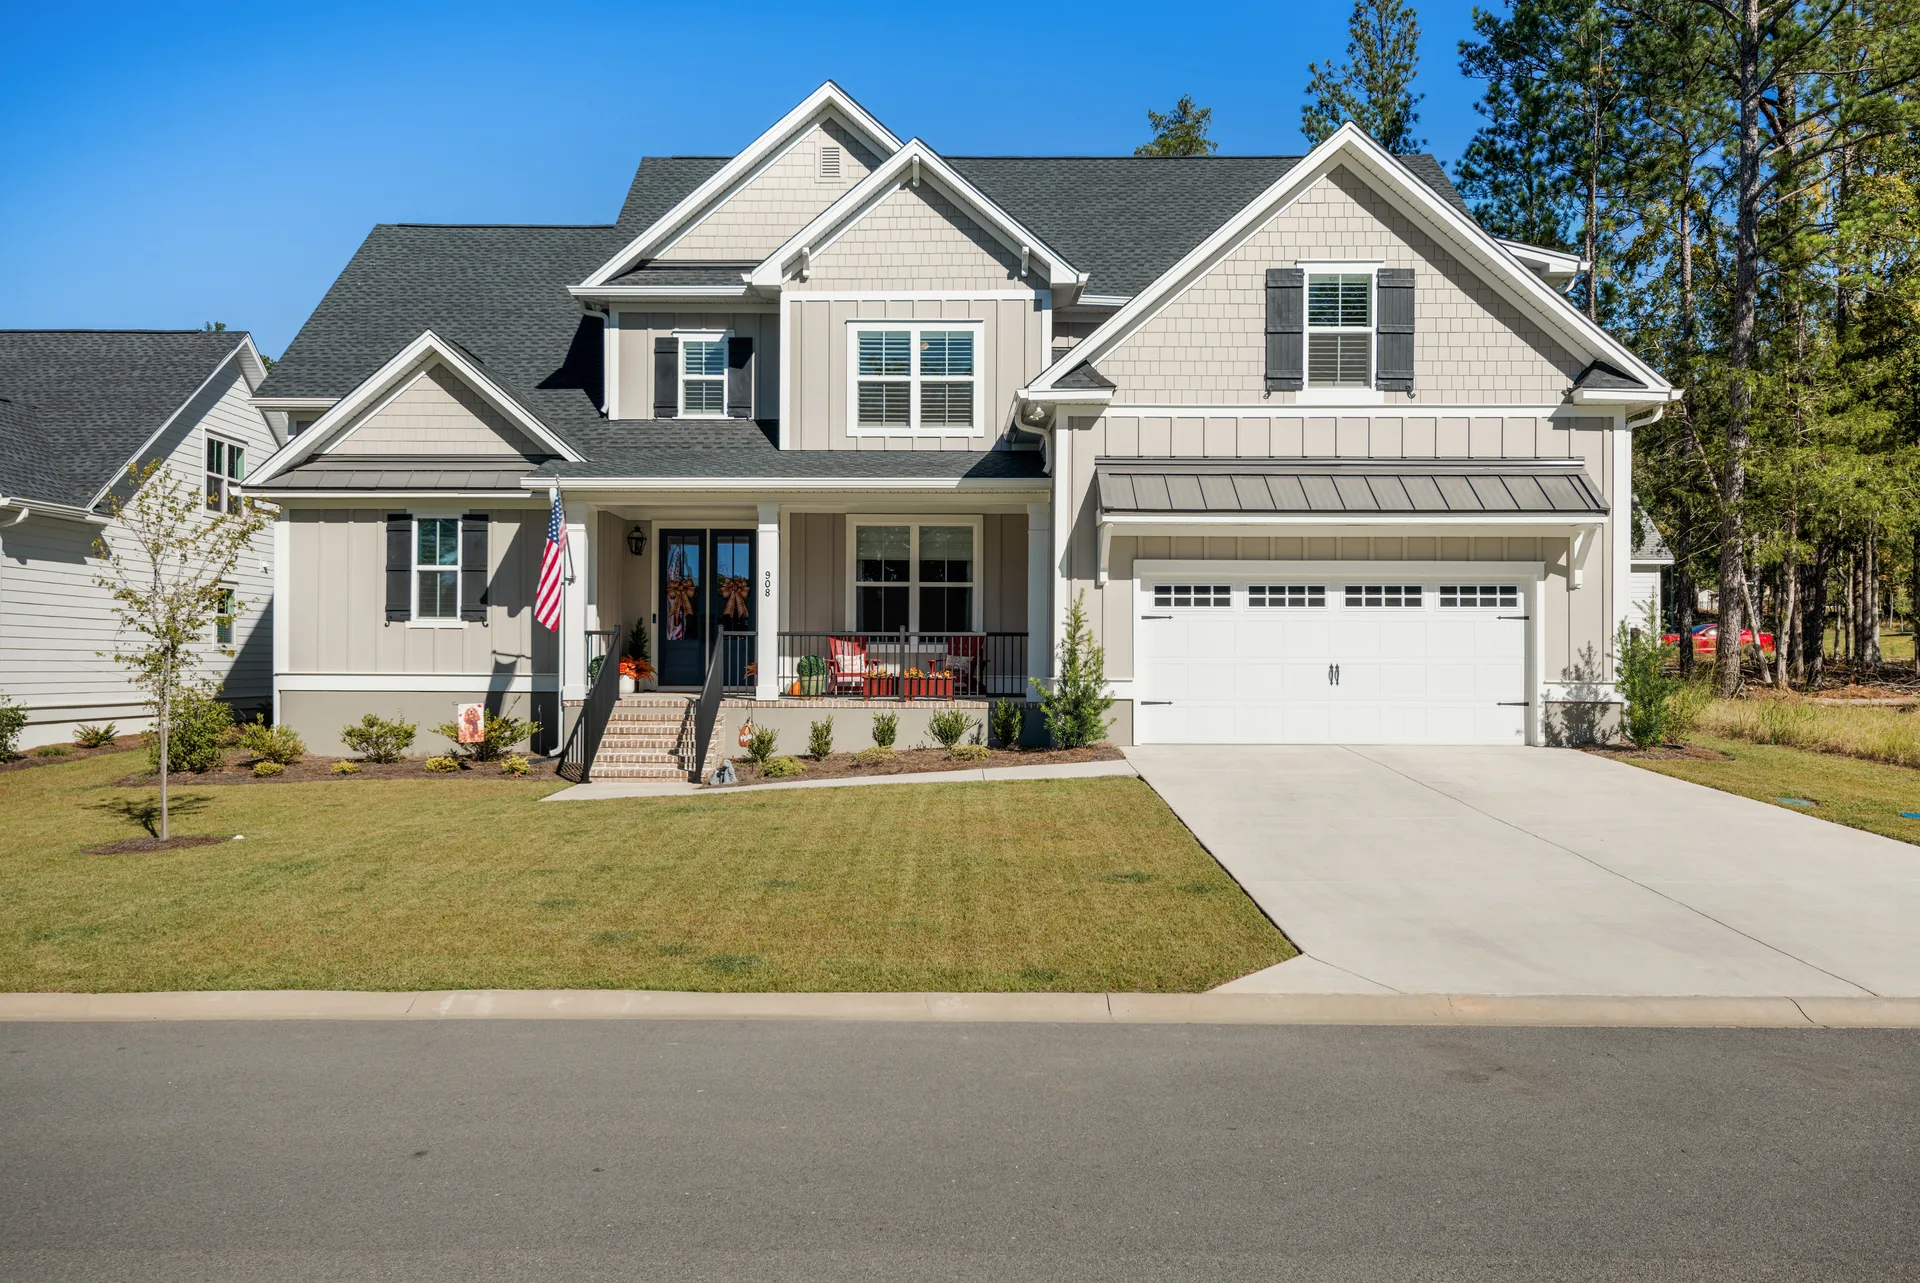
Whitewater Landing | Chapin, South Carolina
908 Salisbury Court, Chapin, SC
Nearly new. The finishing touches are already done.
908 Salisbury Ct is a five-bedroom home for sale in Whitewater Landing, Chapin, South Carolina, listed at $850,000. Built in 2025, this nearly new home has two main-level bedroom suites, three additional bedrooms upstairs, a separate bonus room, and a vaulted screened porch.
At a glance: $850,000 5 bedrooms 4 full baths + 1 half bath 3,332 sq. ft. per builder 0.20 acre lot Built 2025 Schools: Piney Woods Elementary, Chapin Middle, Chapin High
Explore Photos & Floor PlansThe home at a glance
908 Salisbury Ct is a five-bedroom home for sale in Whitewater Landing, Chapin, South Carolina, listed at $850,000. This 2025 build offers two main-level bedroom suites with private baths, three additional bedrooms upstairs, a separate bonus room, and a vaulted screened porch. The finishing touches are already in place: hardwood in all five bedrooms, custom window coverings, added closet shelving, a paver patio, black aluminum fencing, and privacy plantings.
Built in 2025 with remaining Blythe builder warranty coverage. Listed at $850,000 by Jill Hydrick of EXIT Real Estate Consultants.
A first look
Four views that set the tone.
Watch the home tour
See the house in motion.
A video walkthrough of the home at 908 Salisbury Court in Whitewater Landing, Chapin: the main level, the upstairs bedrooms, the separate bonus room, and the screened porch and backyard.
The tour starts when you press play, then walks the main level, the upstairs bedrooms and the separate bonus room, and finishes at the screened porch and backyard. Use the player controls to pause, rewind, or go full screen.
Great room, kitchen, and dining
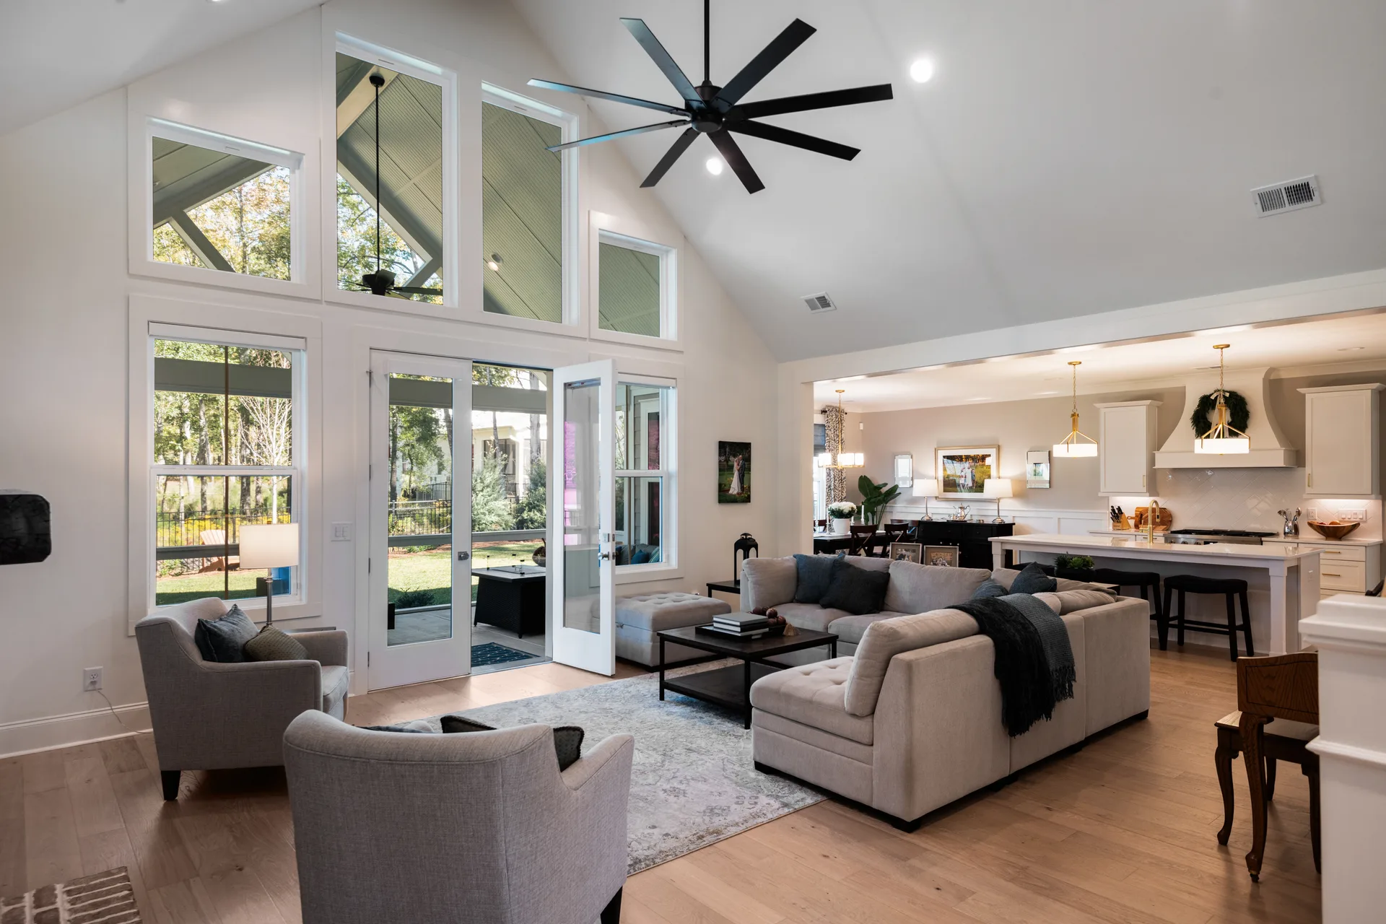
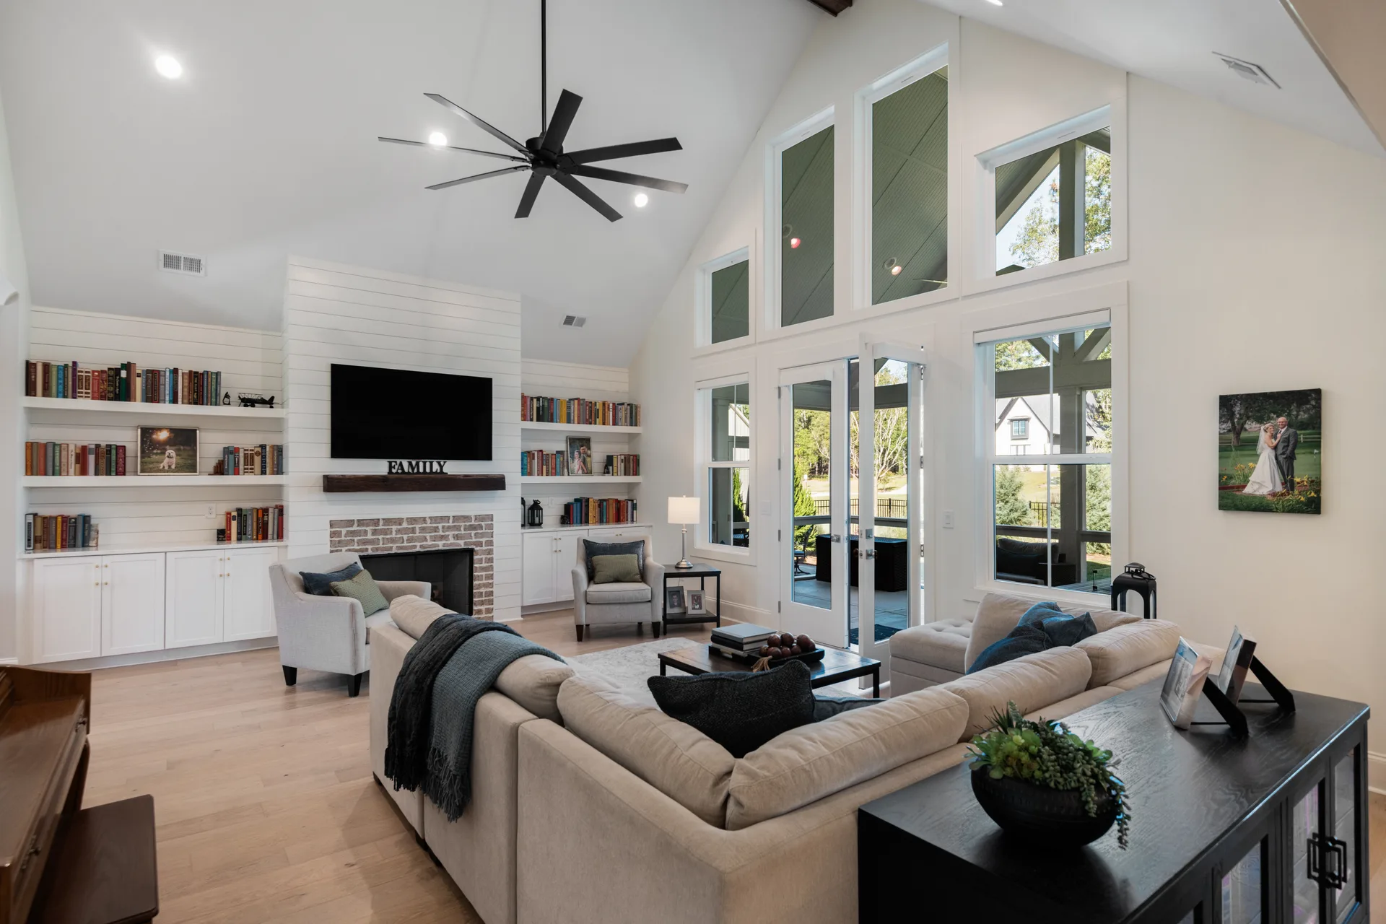
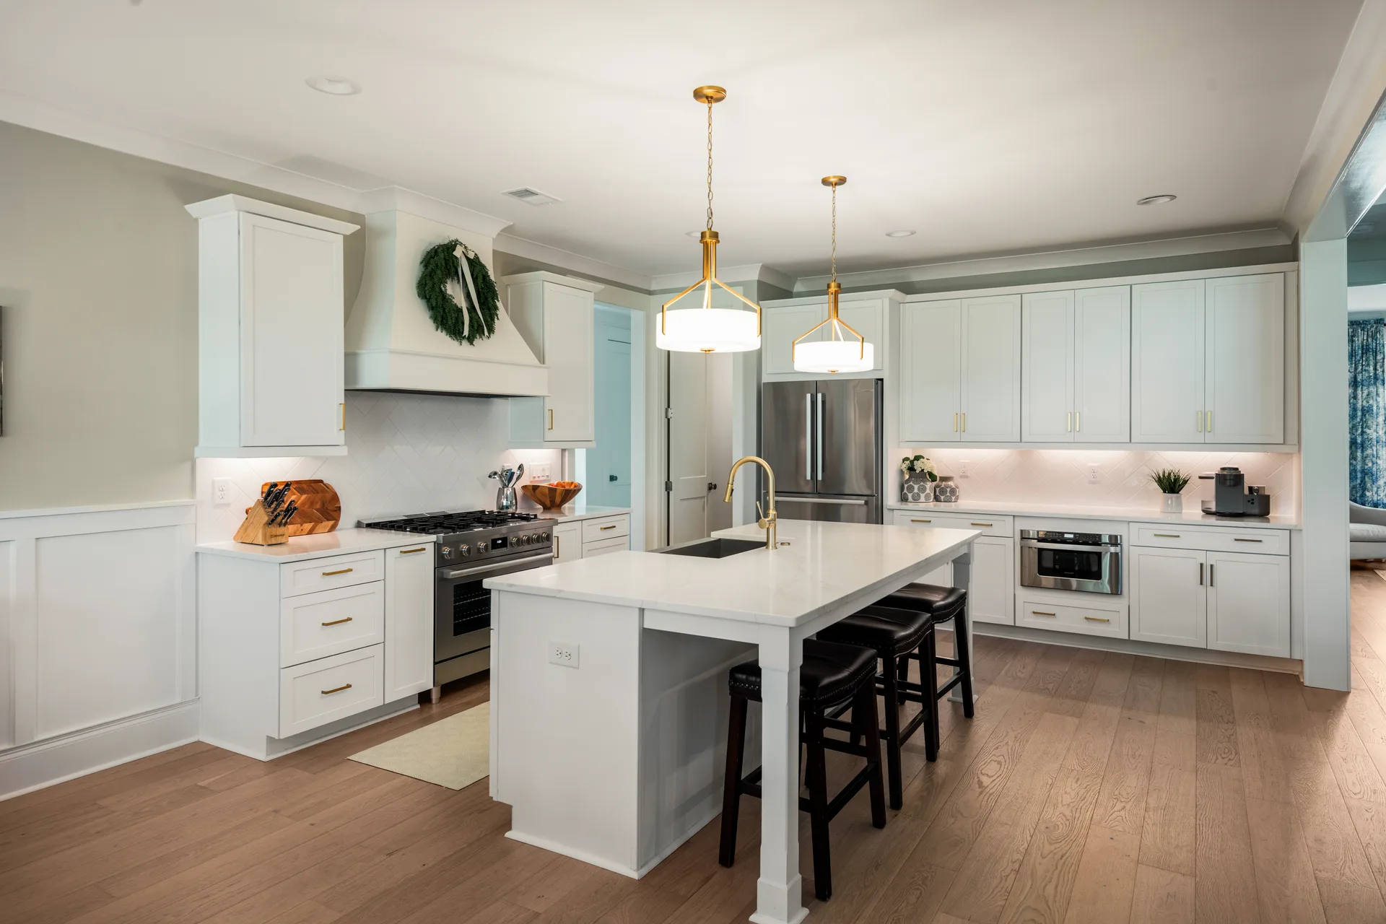
A Great Room That Opens to the Kitchen
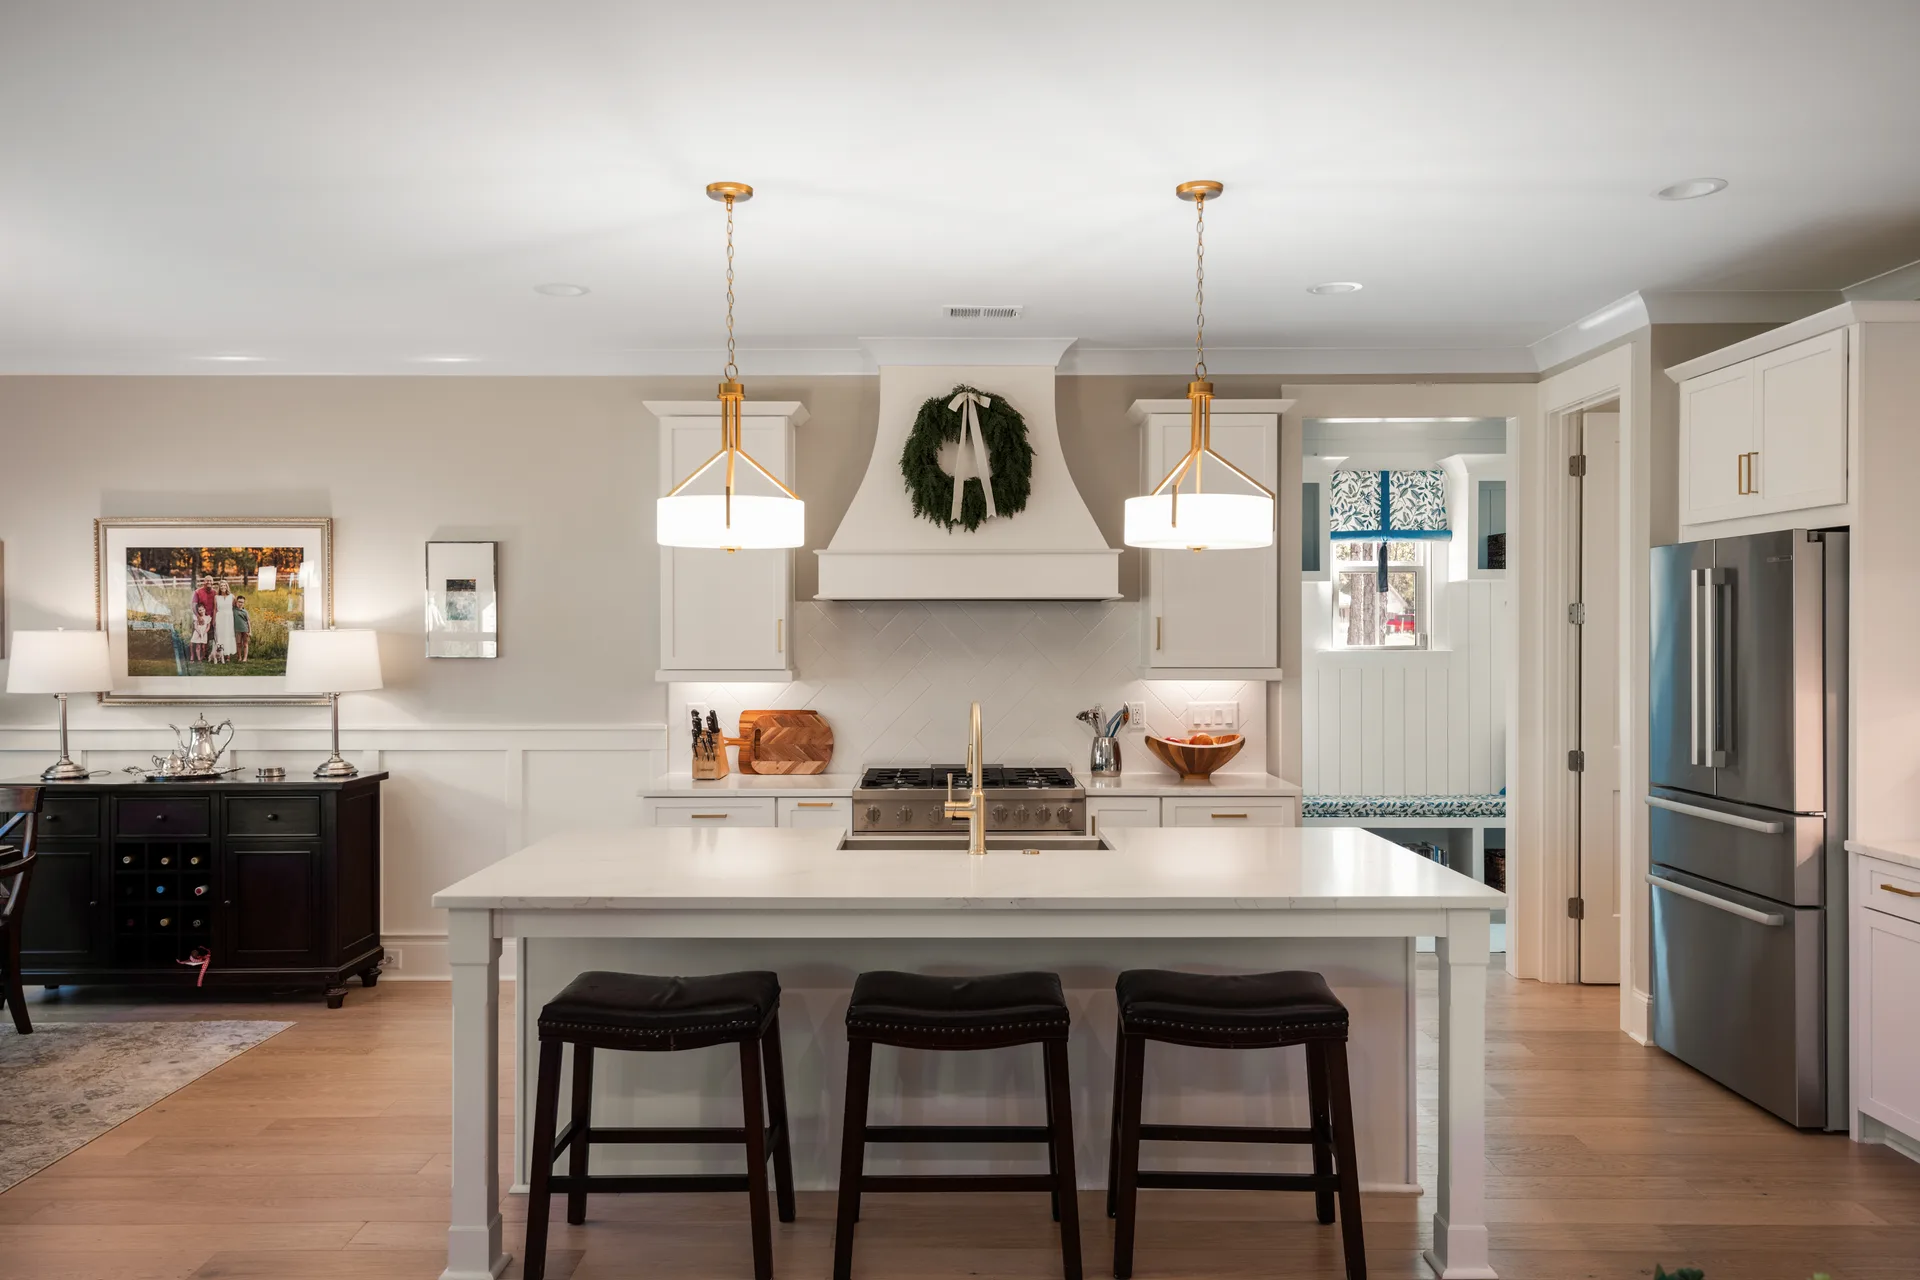
Tall windows, a vaulted ceiling with a stained beam, built-ins, and a brick fireplace give the great room its presence. The kitchen faces it directly, so whoever is cooking stays part of the conversation.
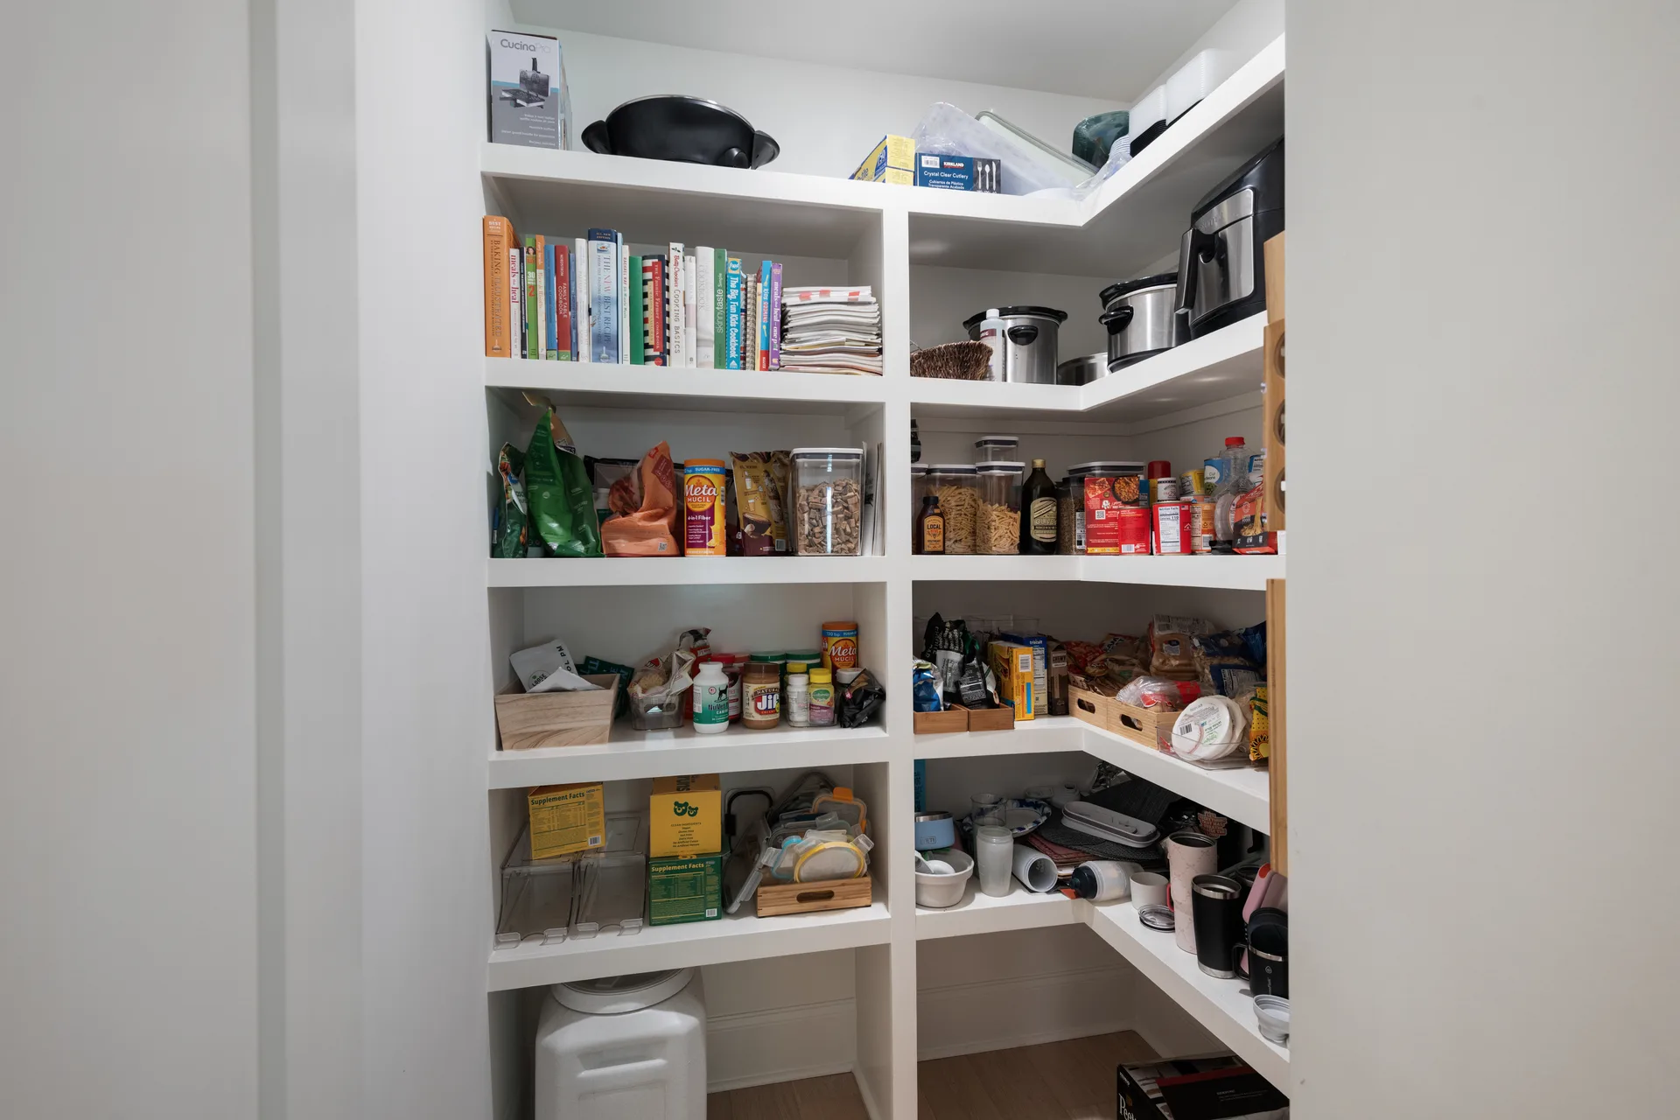
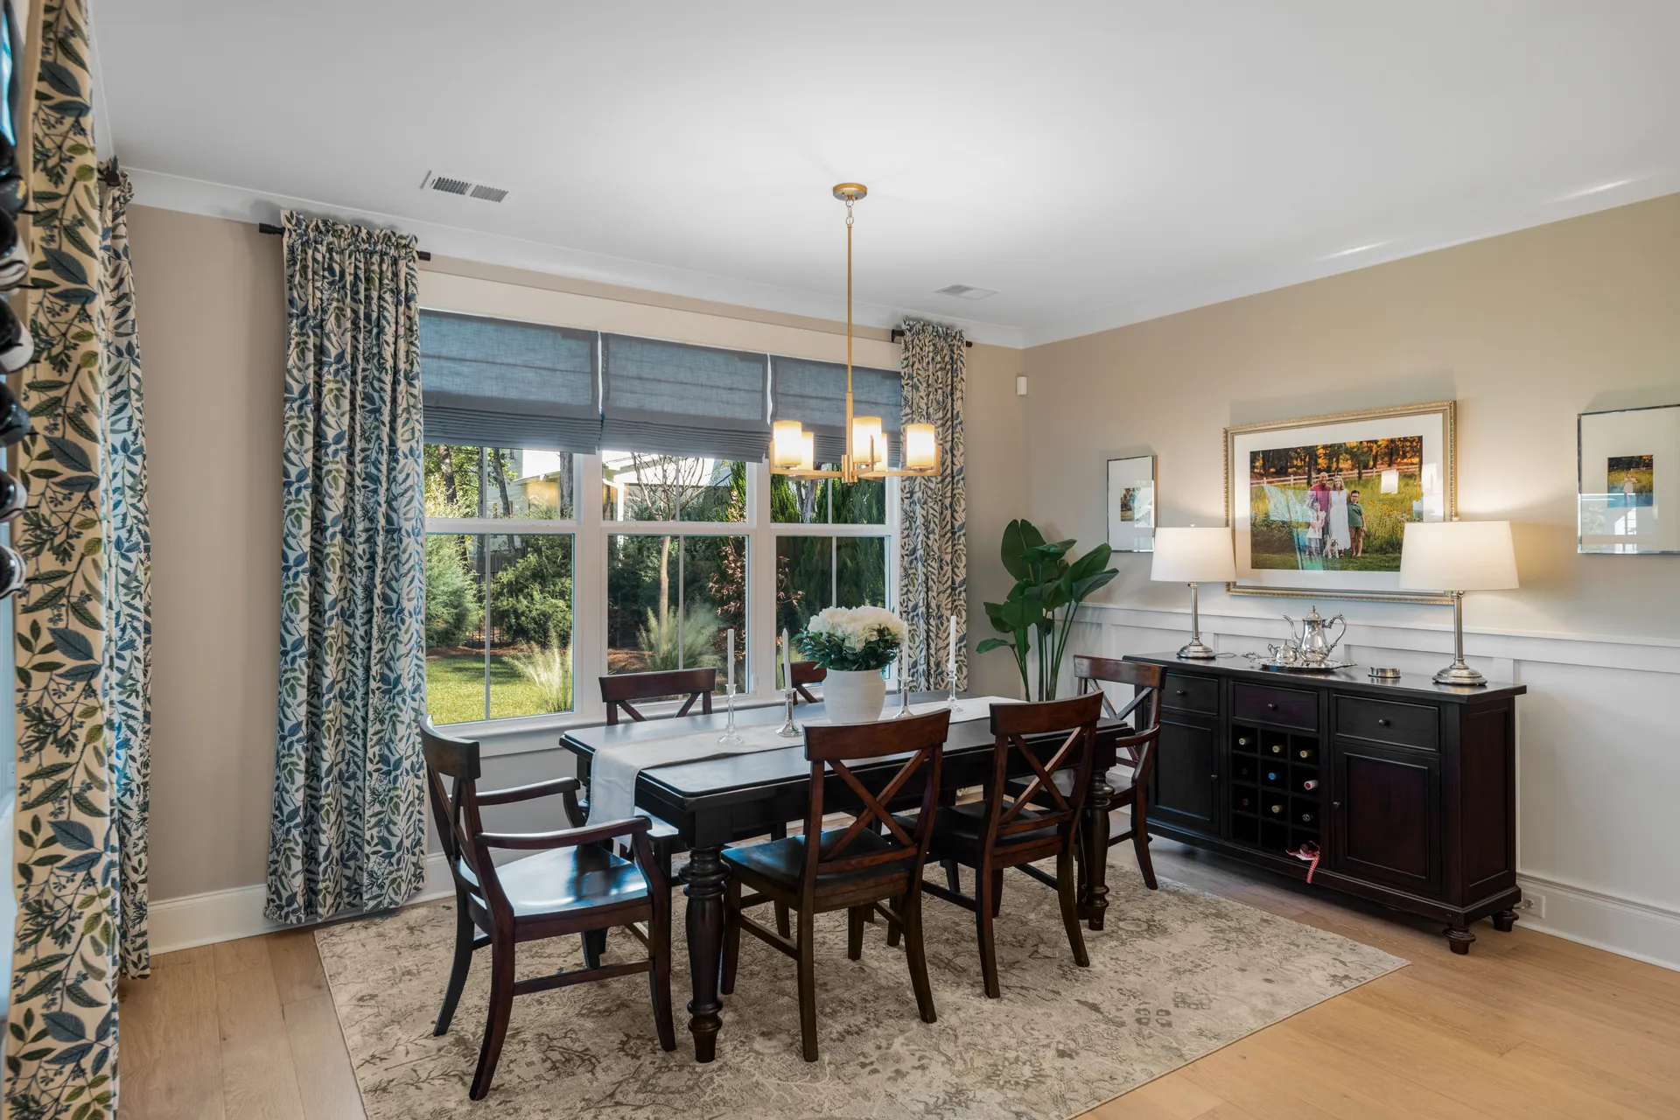
That is the everyday idea behind this floor: making dinner while talking to everyone in the great room, a walk-in pantry to keep the counters clear, and a dining room set off to the side for when the table gets the full spread.
- Quartz countertops
- Gas cooking
- Center island
- Walk-in pantry
The main level
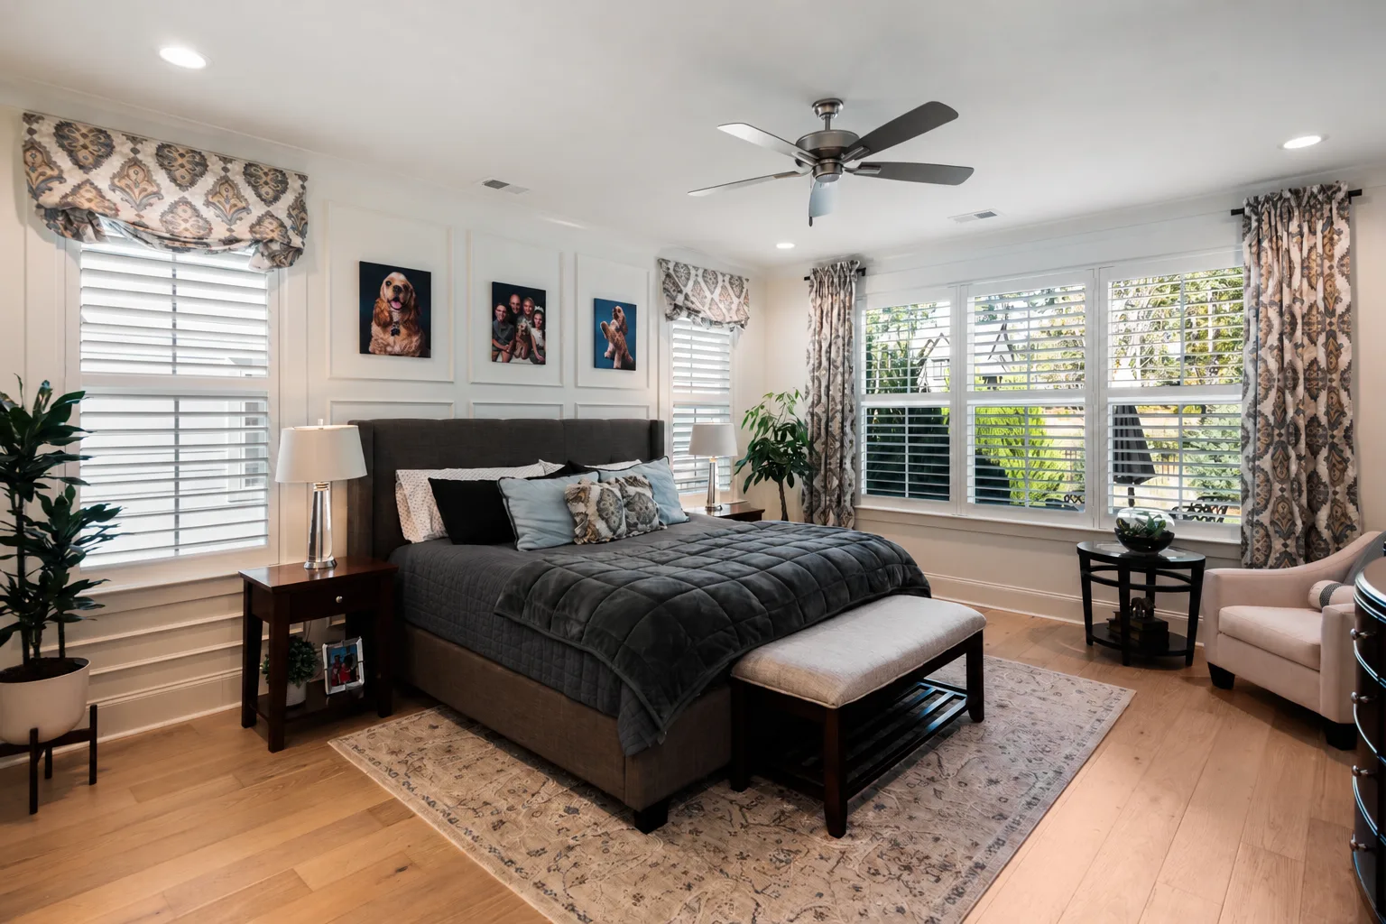
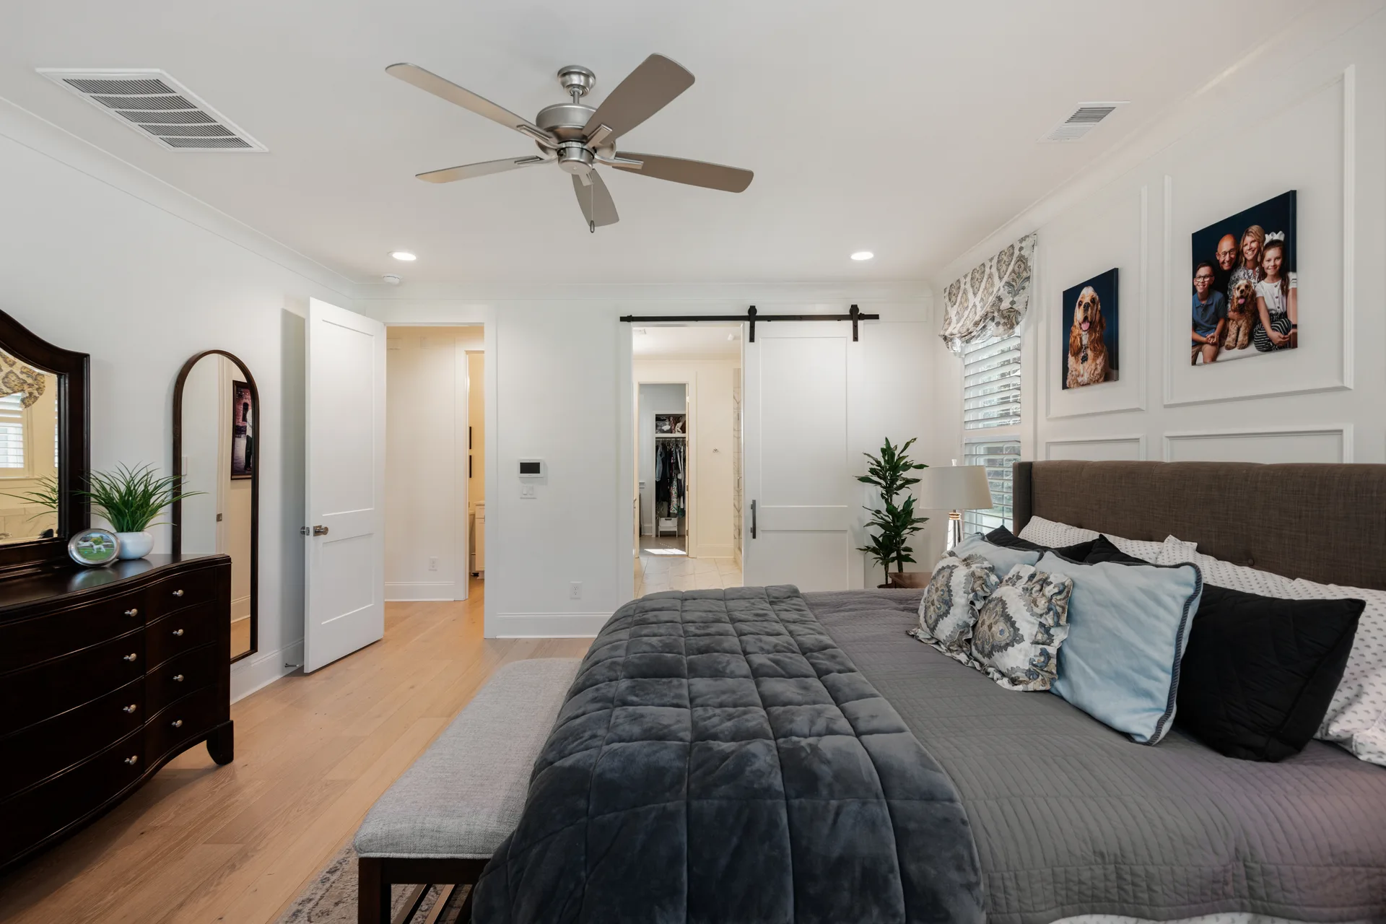
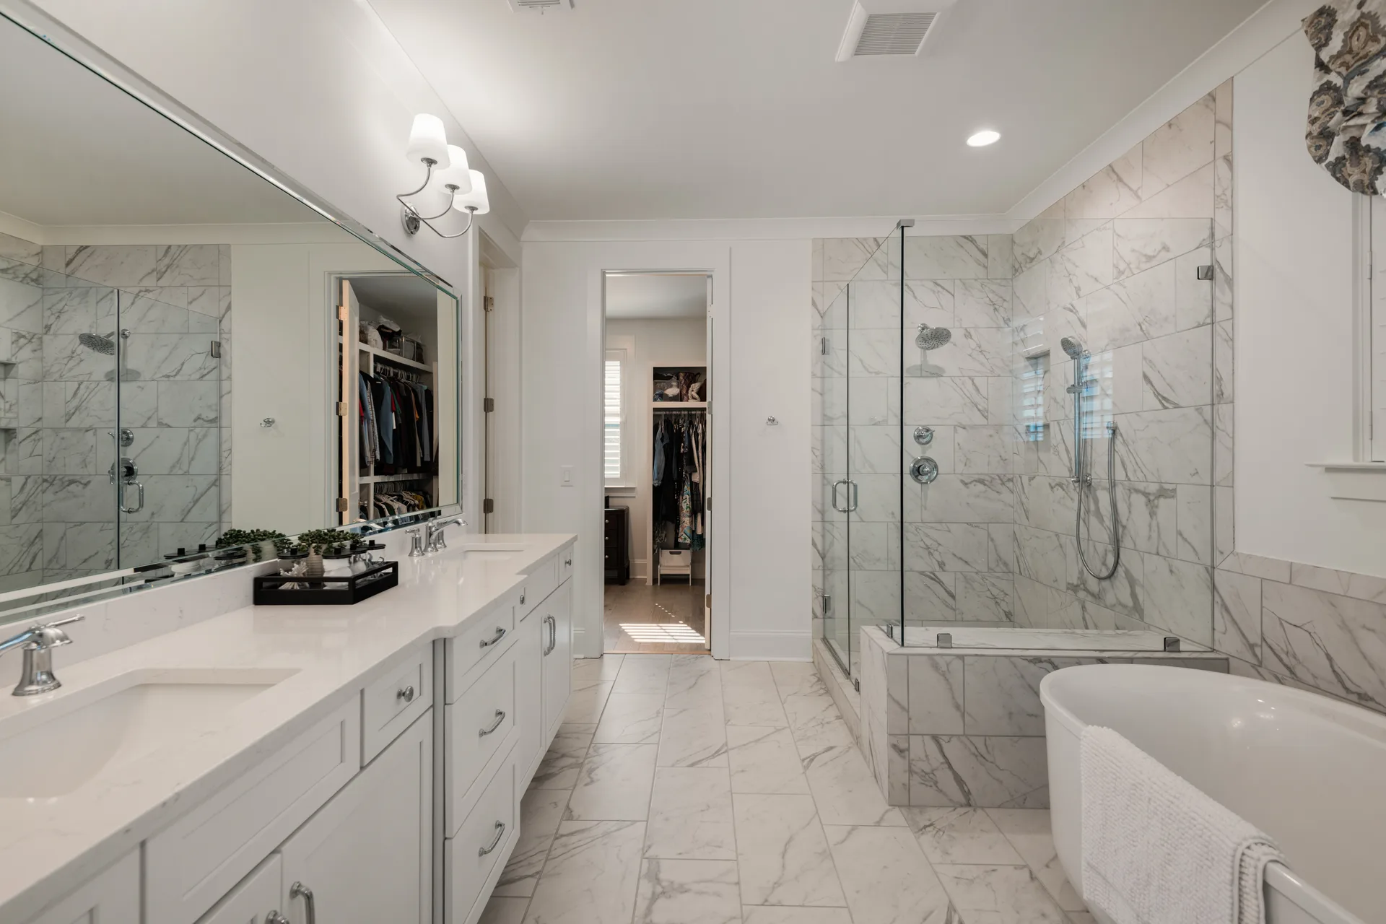
Two Bedroom Suites on the Main Level
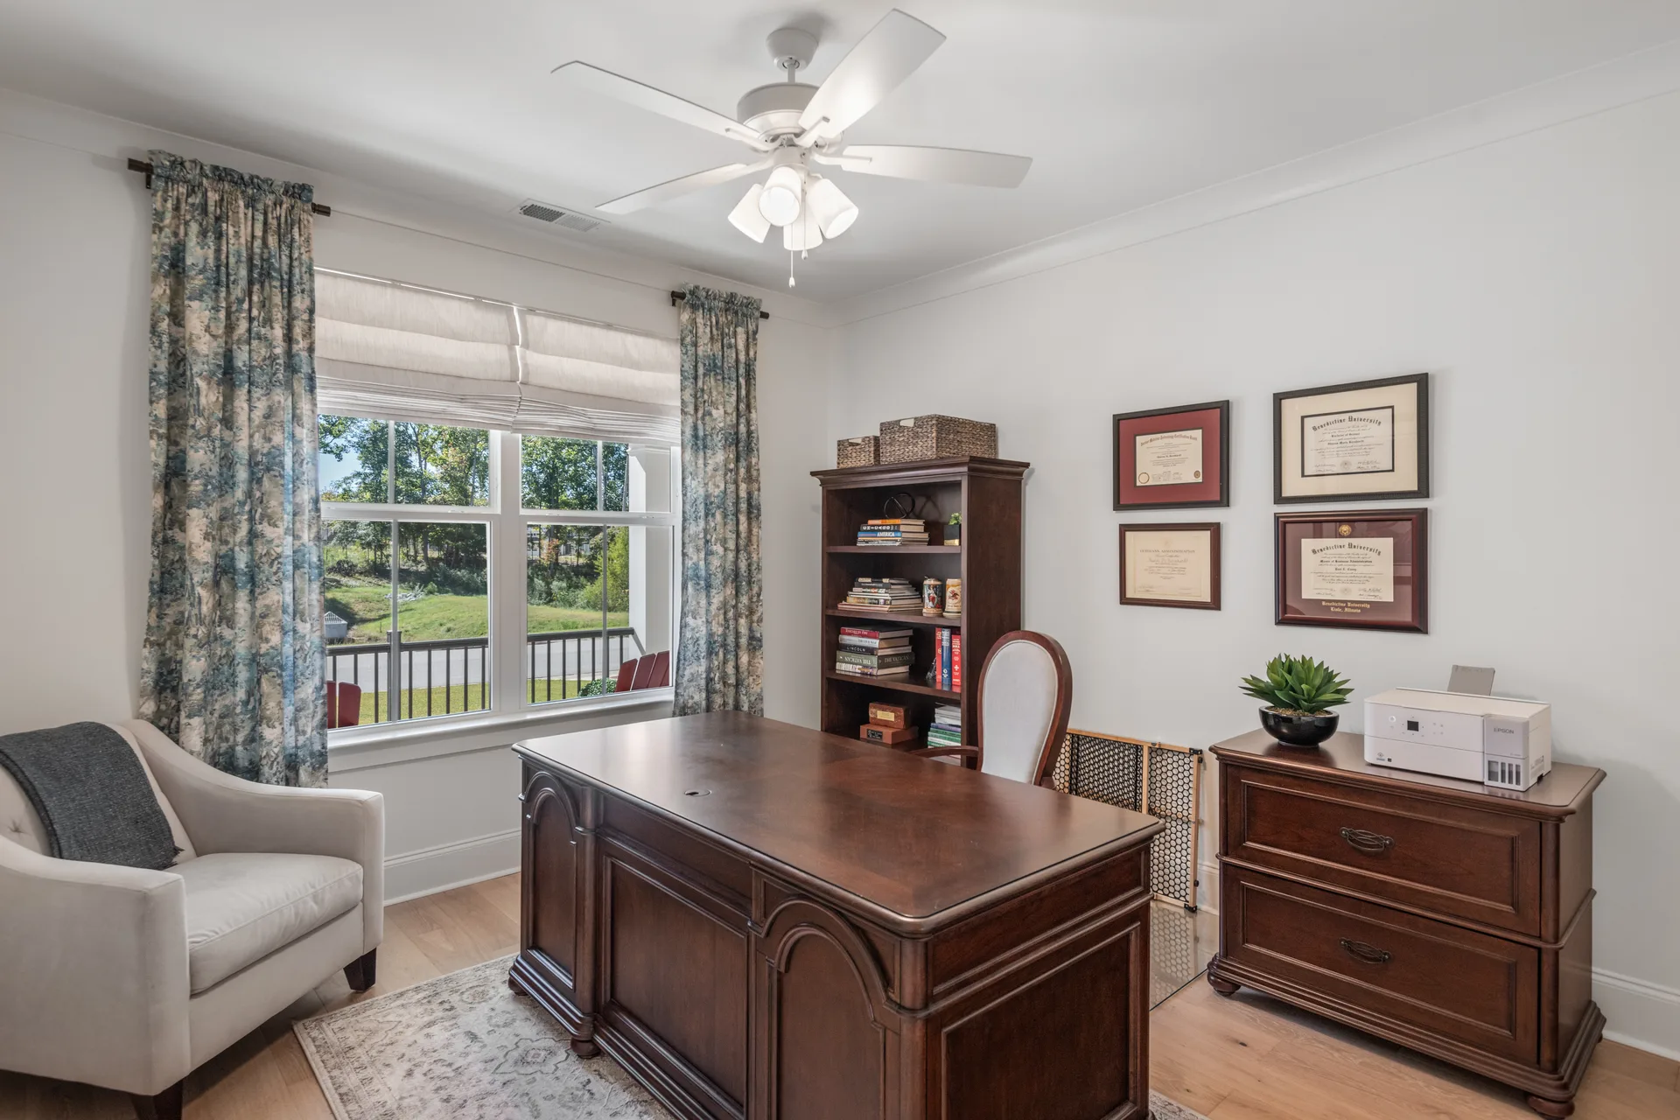
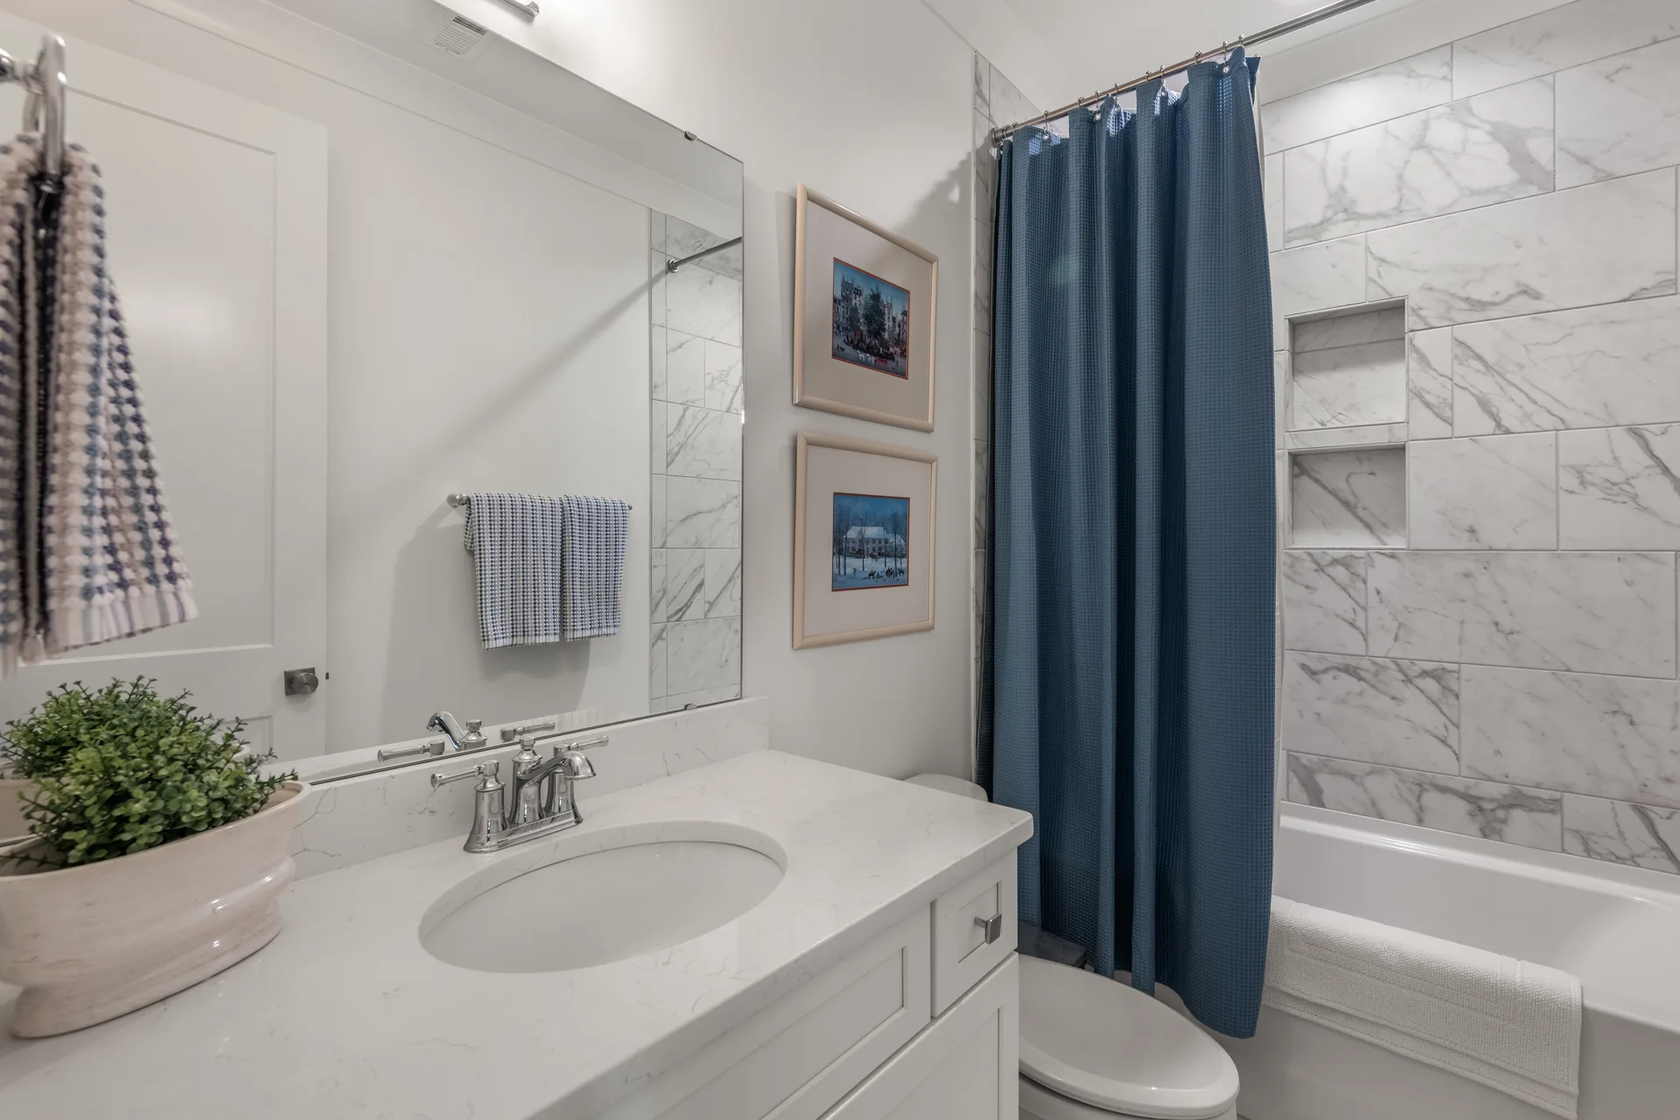
Both main-level bedrooms have their own private bath. The primary suite is downstairs, and a second bedroom with a full bath next to it is currently furnished as an office, so the everyday rooms never require a stair climb.
That plan suits a working-from-home setup, overnight guests who want a ground-floor room, or anyone who prefers their own bedroom and bath on the same level as the kitchen and laundry.
Room for guests and routines
Two main-level suites mean a guest or a work-from-home setup never competes for the stairs or the bath.
Laundry, half bath, drop station
The laundry room, half bath, and a drop station by the garage entrance keep daily traffic organized on one floor.
Upstairs
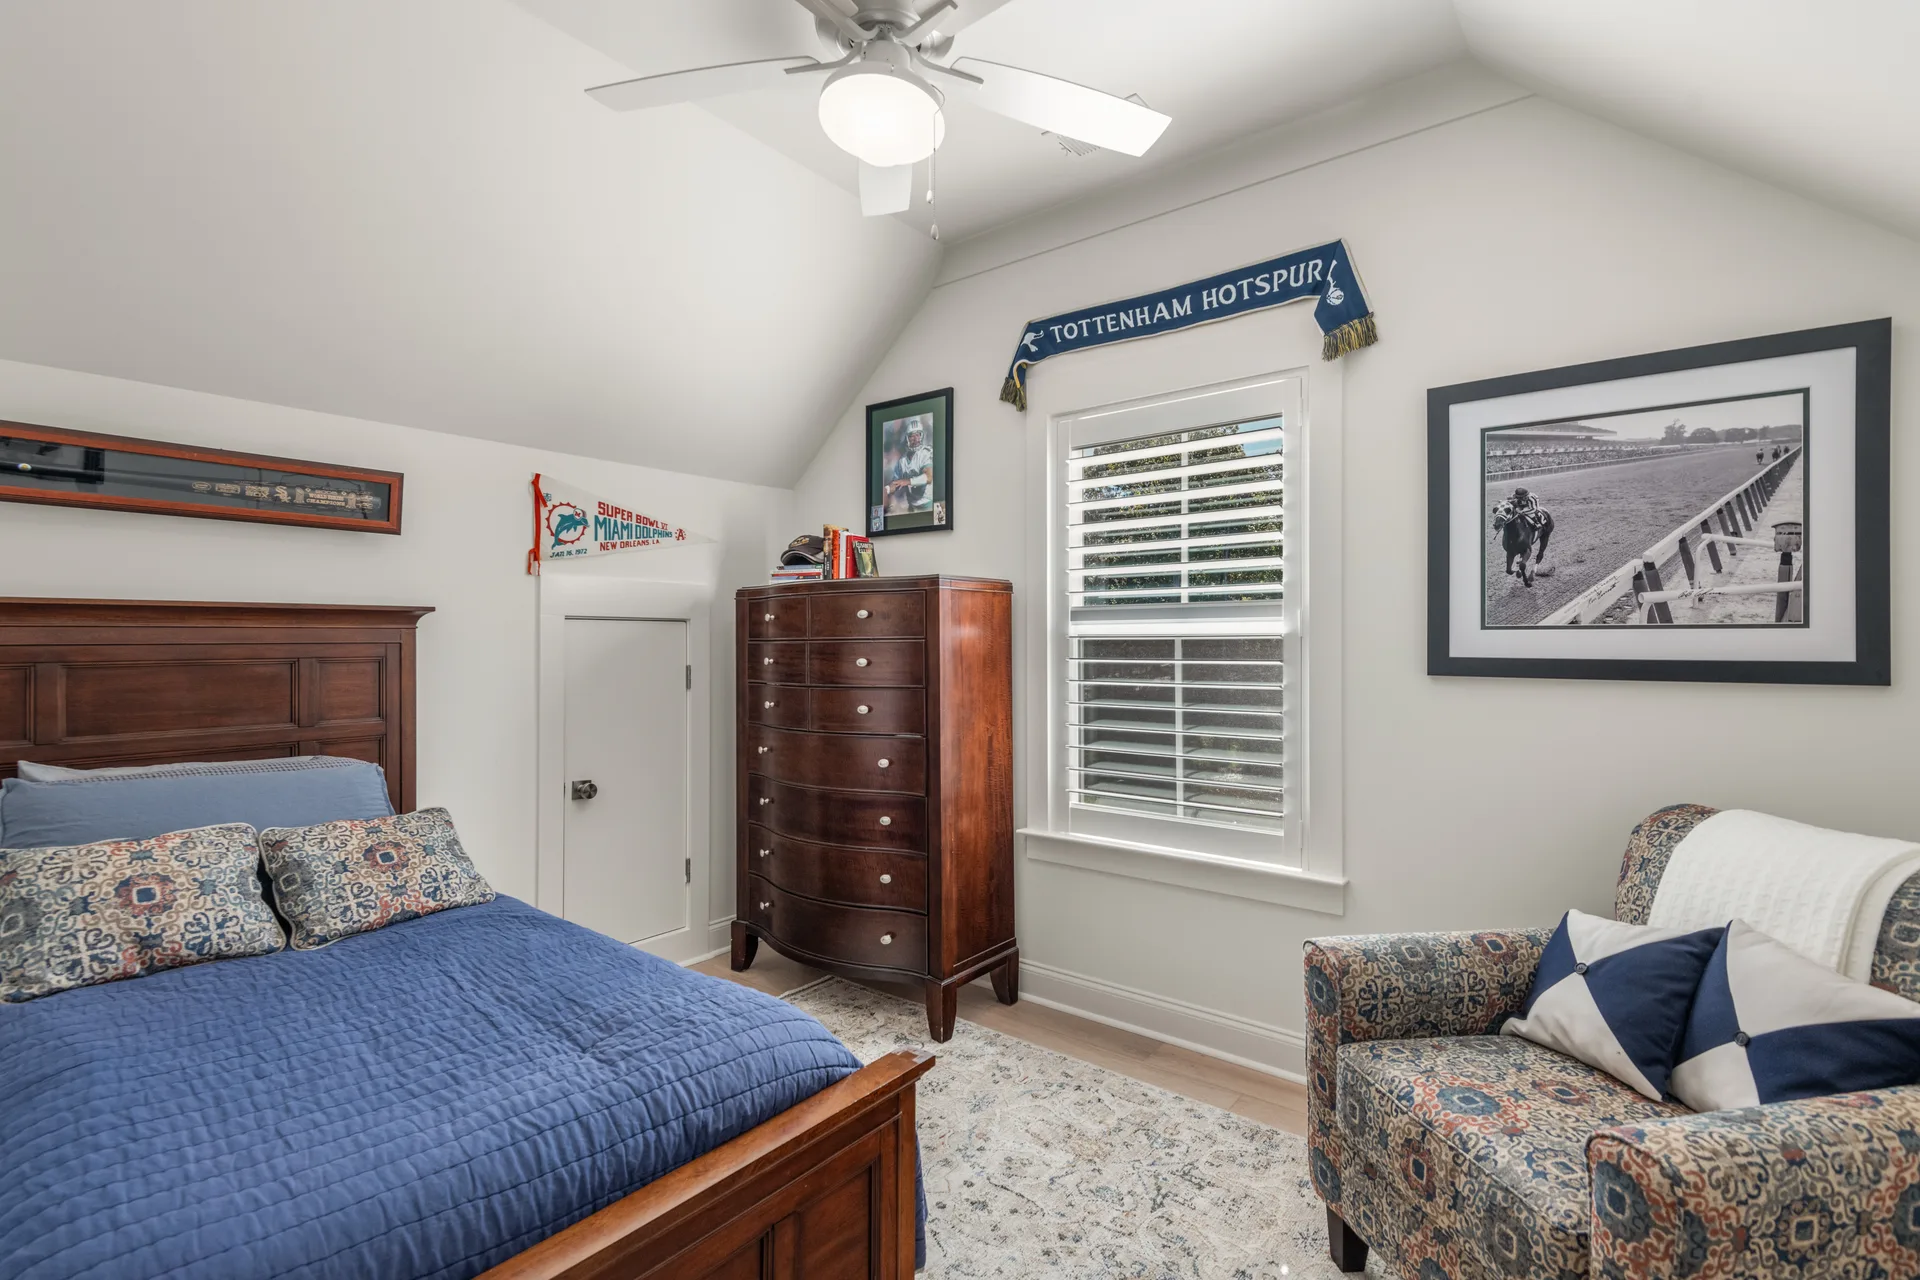
Three Upstairs Bedrooms, Plus a Separate Bonus Room
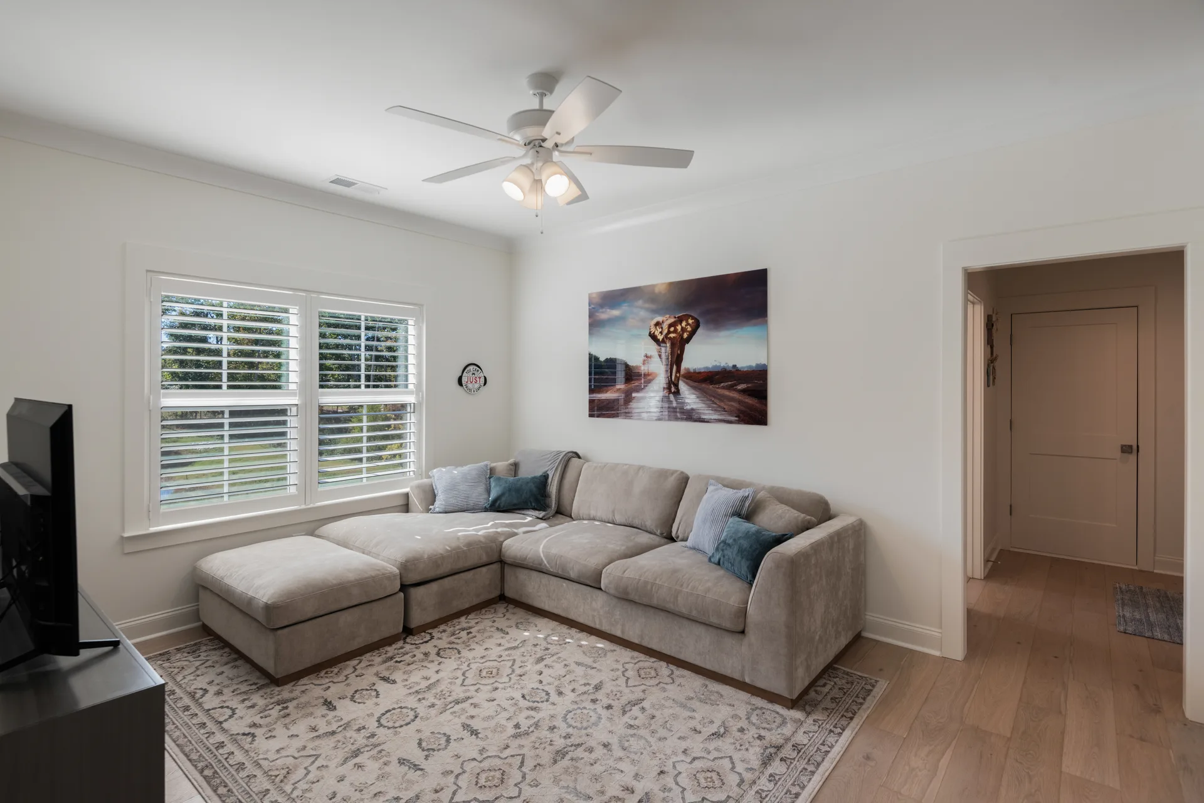
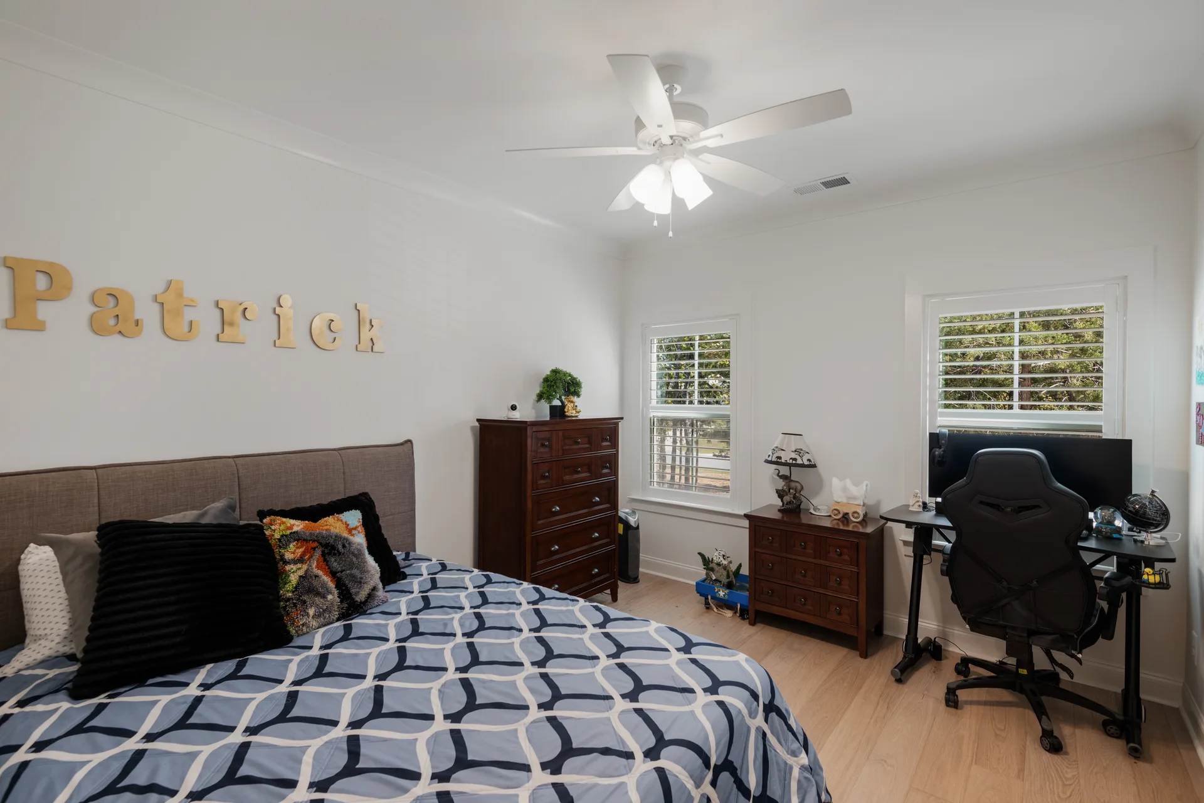
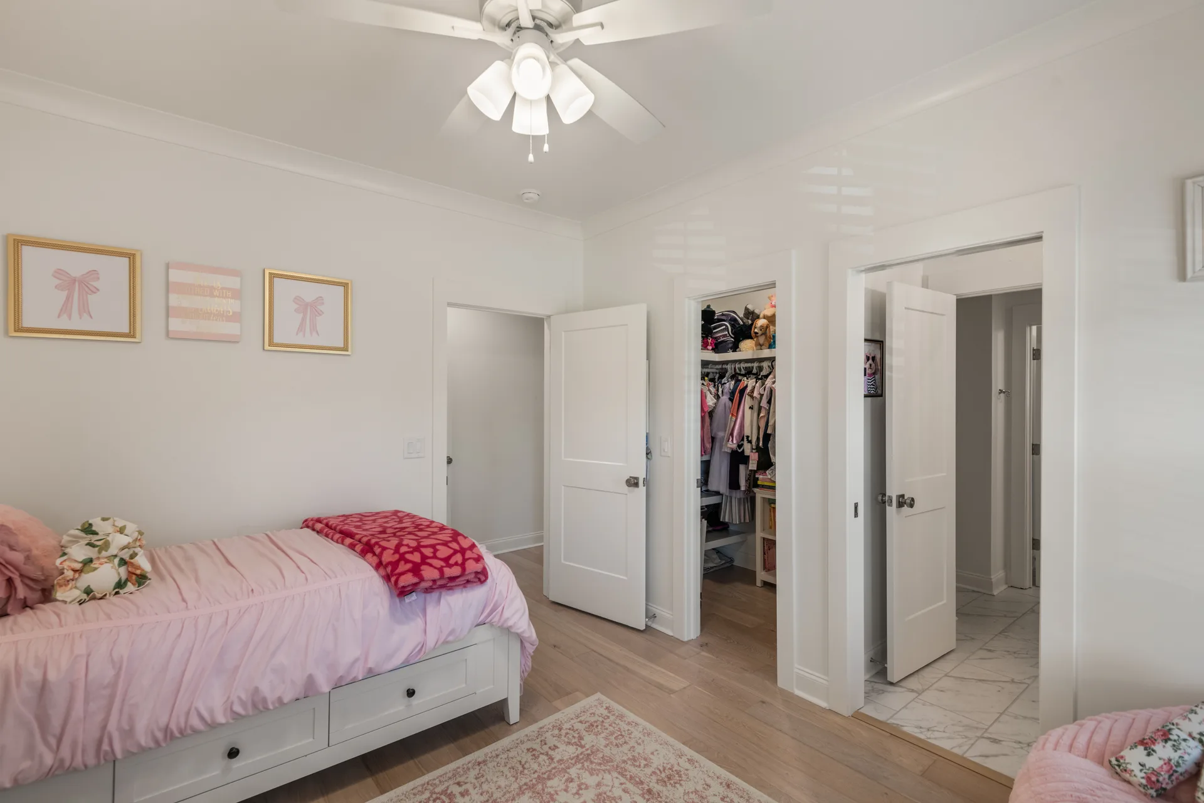
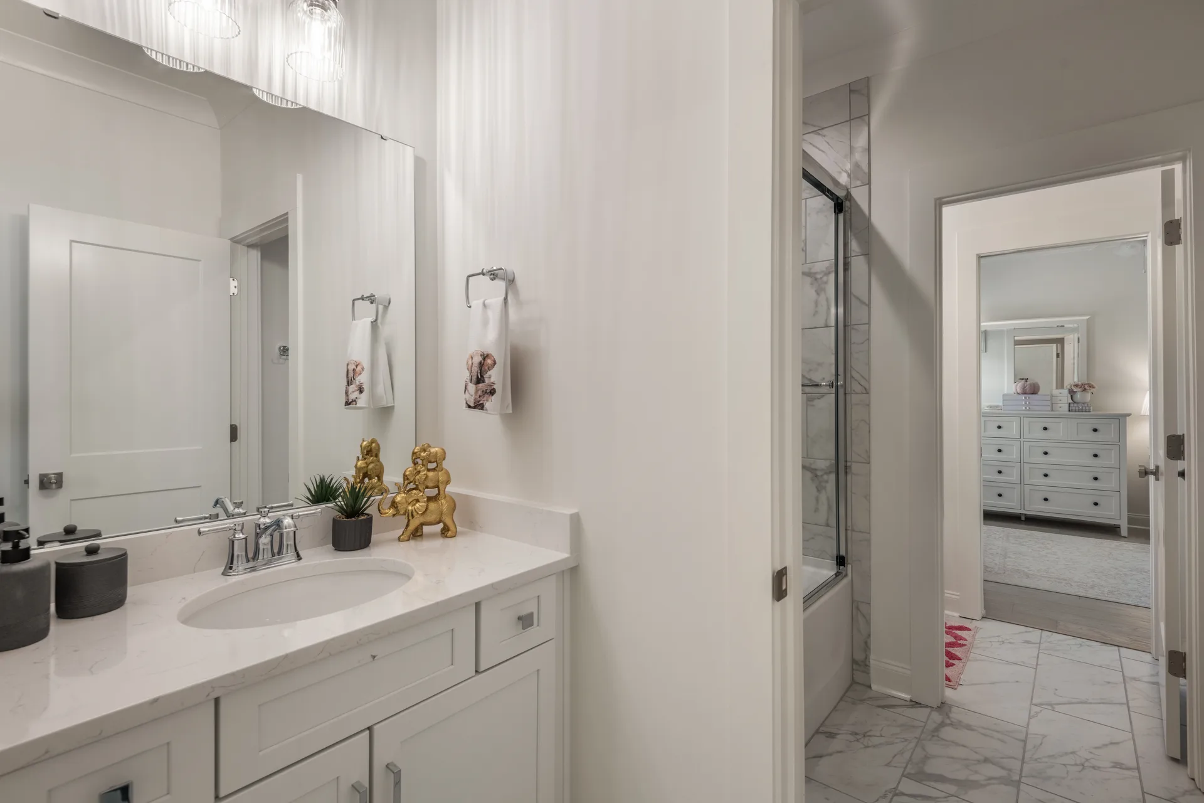
Upstairs: three bedrooms, two full bathrooms, a separate bonus room, and floored attic storage. One bathroom serves the upstairs suite; the Jack-and-Jill bathroom serves the other two bedrooms. The Jack-and-Jill's separate vanity areas do not count as multiple full bathrooms; the home has four full bathrooms and one half bath overall.
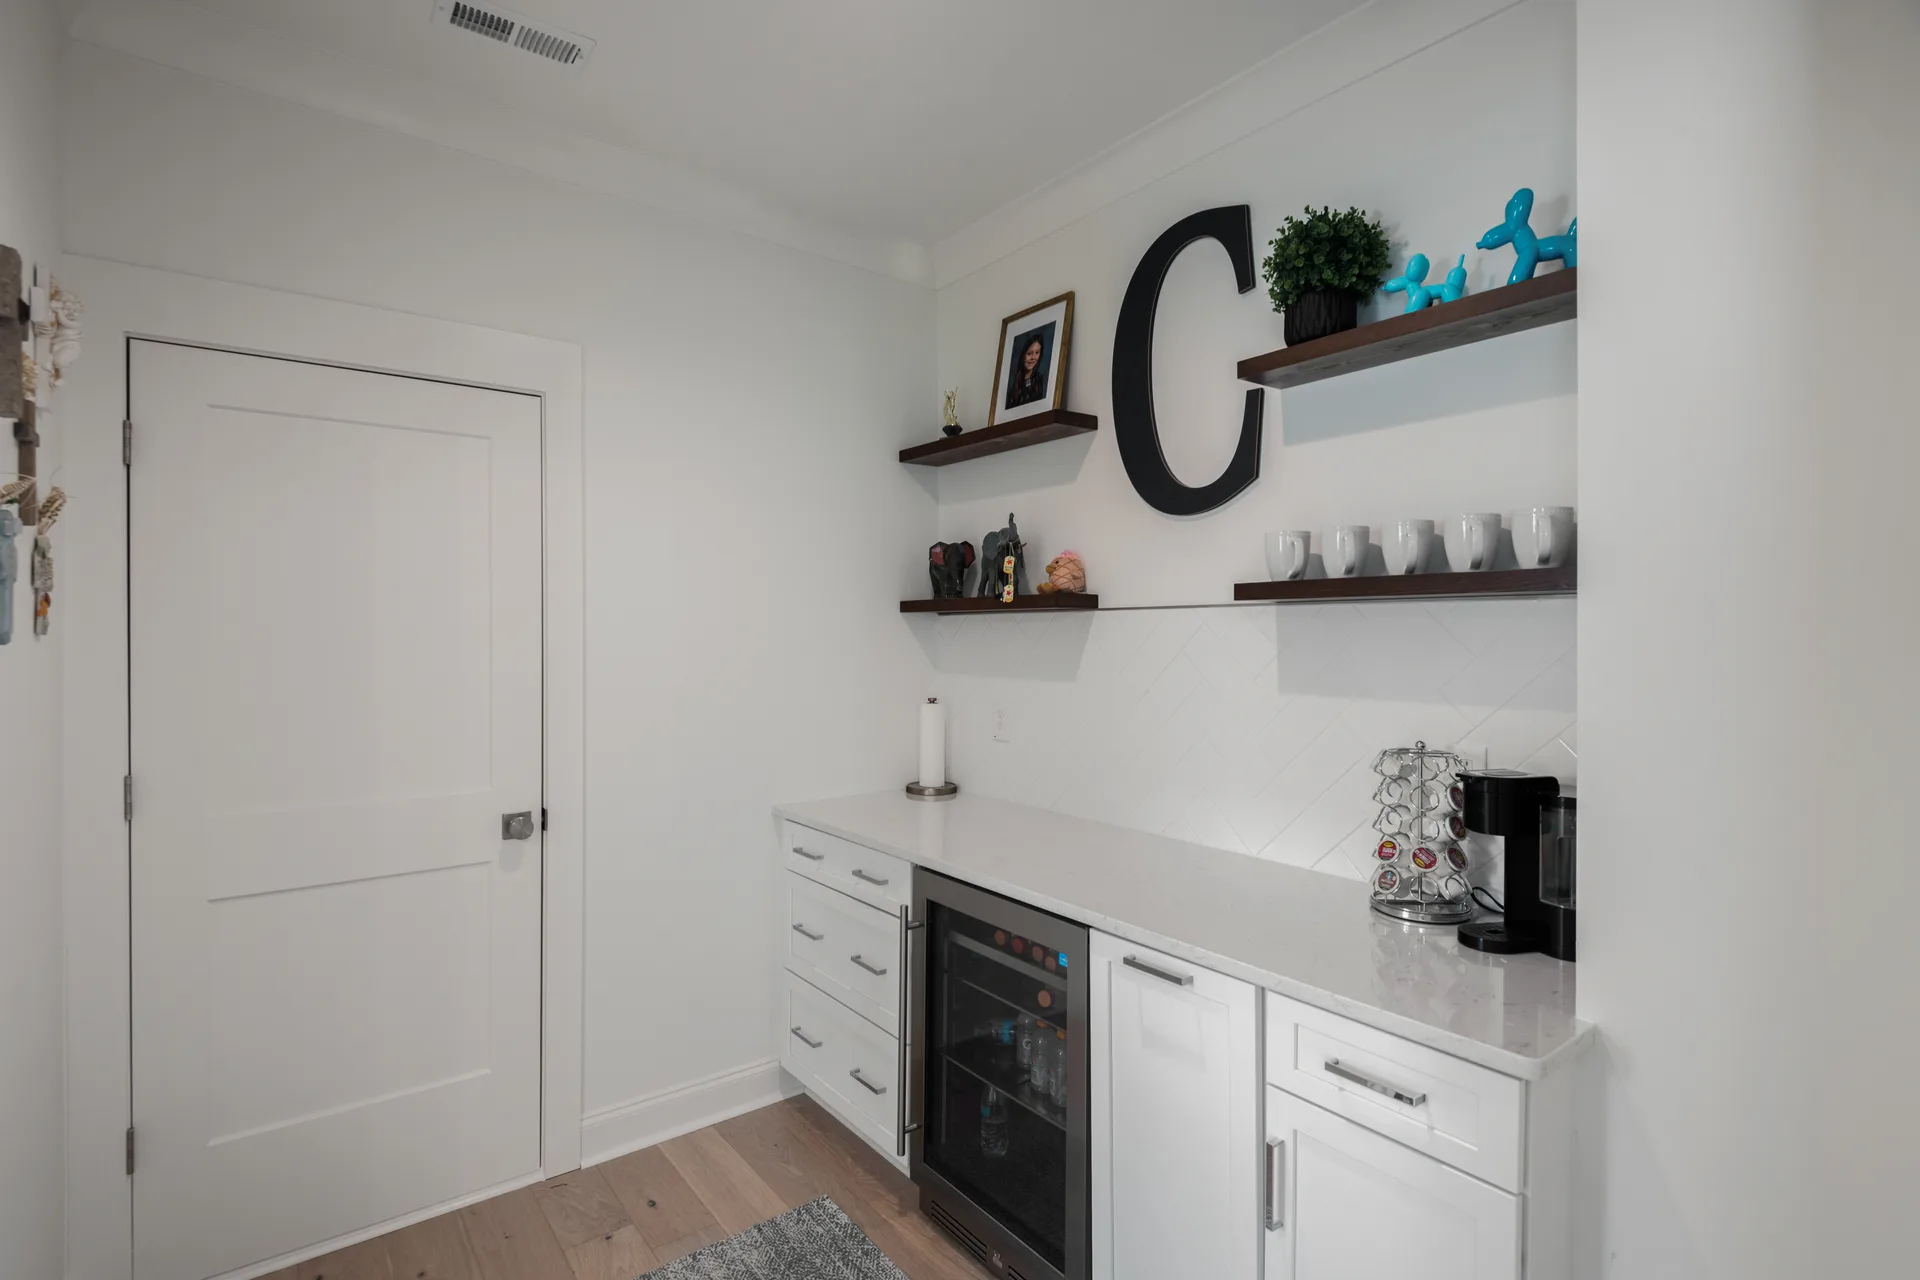
The suite has a walk-in closet and a connected beverage area with a mini-fridge and custom drawers. It is one of the five bedrooms, though the current owners enjoy it as a hangout space.
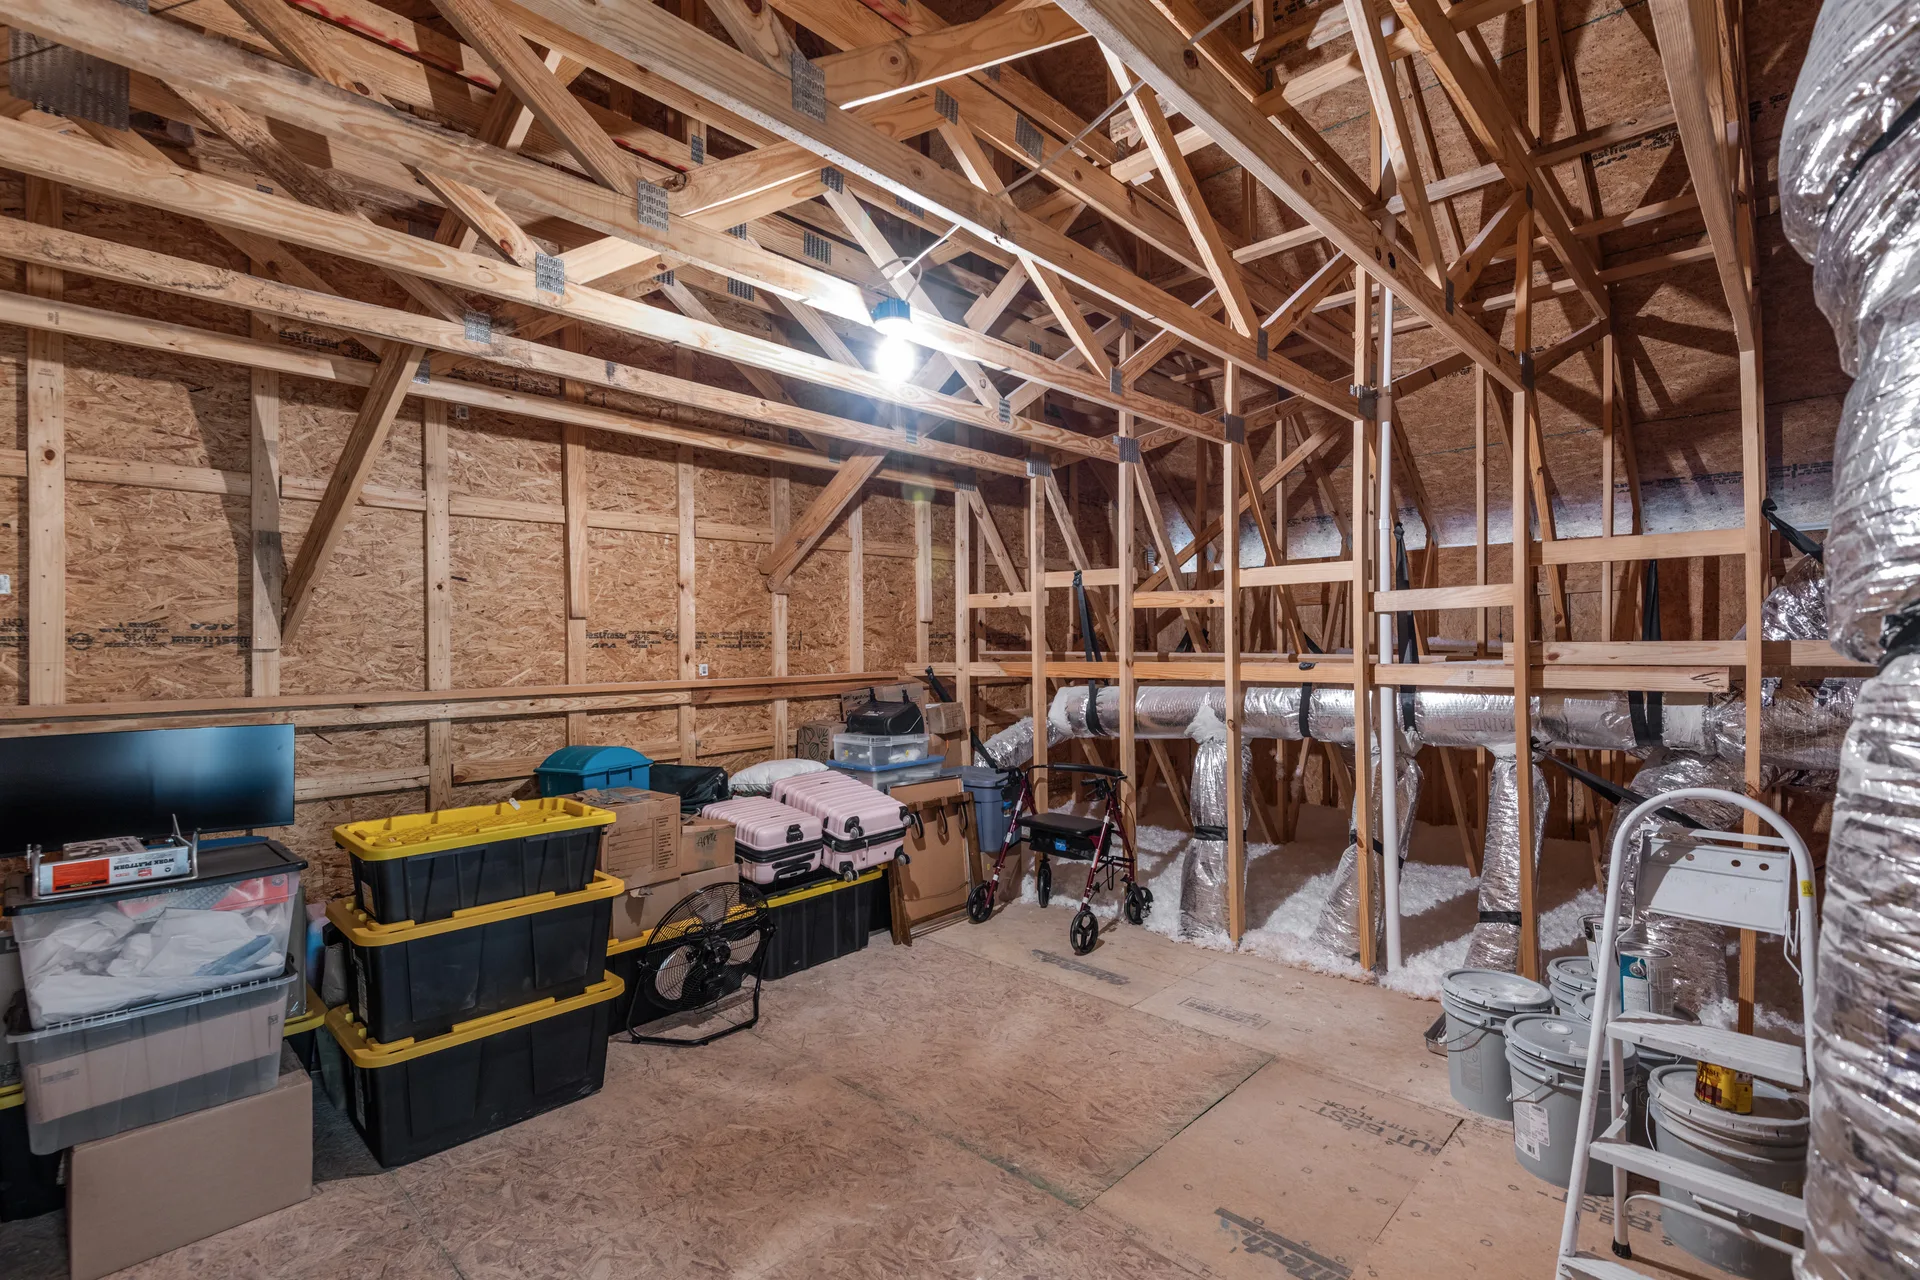
Beyond the three bedrooms is a separate bonus room, currently furnished with a bed, that is additional to the five bedrooms. Behind a full-size door sits generous floored attic storage, which is storage rather than finished living space.
In practice that means a show or movie can play upstairs while the main level stays quiet, and a household with different interests and routines has room to spread out.
“A home should give you room to be together and room to do your own thing. This one does both.”
 Jill Hydrick, REALTOR® and listing agent
Finishing touches
The Finishing Touches Are Already Done
A nearly new home should feel complete, not like a punch list. The improvements below are already in place, so buyers can enjoy them from day one rather than scheduling the work.
The home was built in 2025 and is being sold with remaining Blythe builder warranty coverage. Warranty terms are confirmed with the seller.
Schedule a Private Showing- 01
Hardwood in all five bedrooms
Including added hardwoods upstairs, so every bedroom is already finished.
- 02
Custom shutters, shades, and draperies
Window coverings chosen and installed across the house.
- 03
Added closet shelving
In the primary closet and both Jack-and-Jill bedroom closets.
- 04
Connected beverage area
A mini-fridge and custom drawers tucked into the upstairs suite.
- 05
Paver patio
A solid outdoor room set right off the screened porch.
- 06
Black aluminum fencing
Defines the backyard without blocking the view.
- 07
Landscaping and privacy plantings
Placed for greenery and quieter outdoor corners.
- 08
Privacy window film
Key windows finished for light control and privacy.
Outside
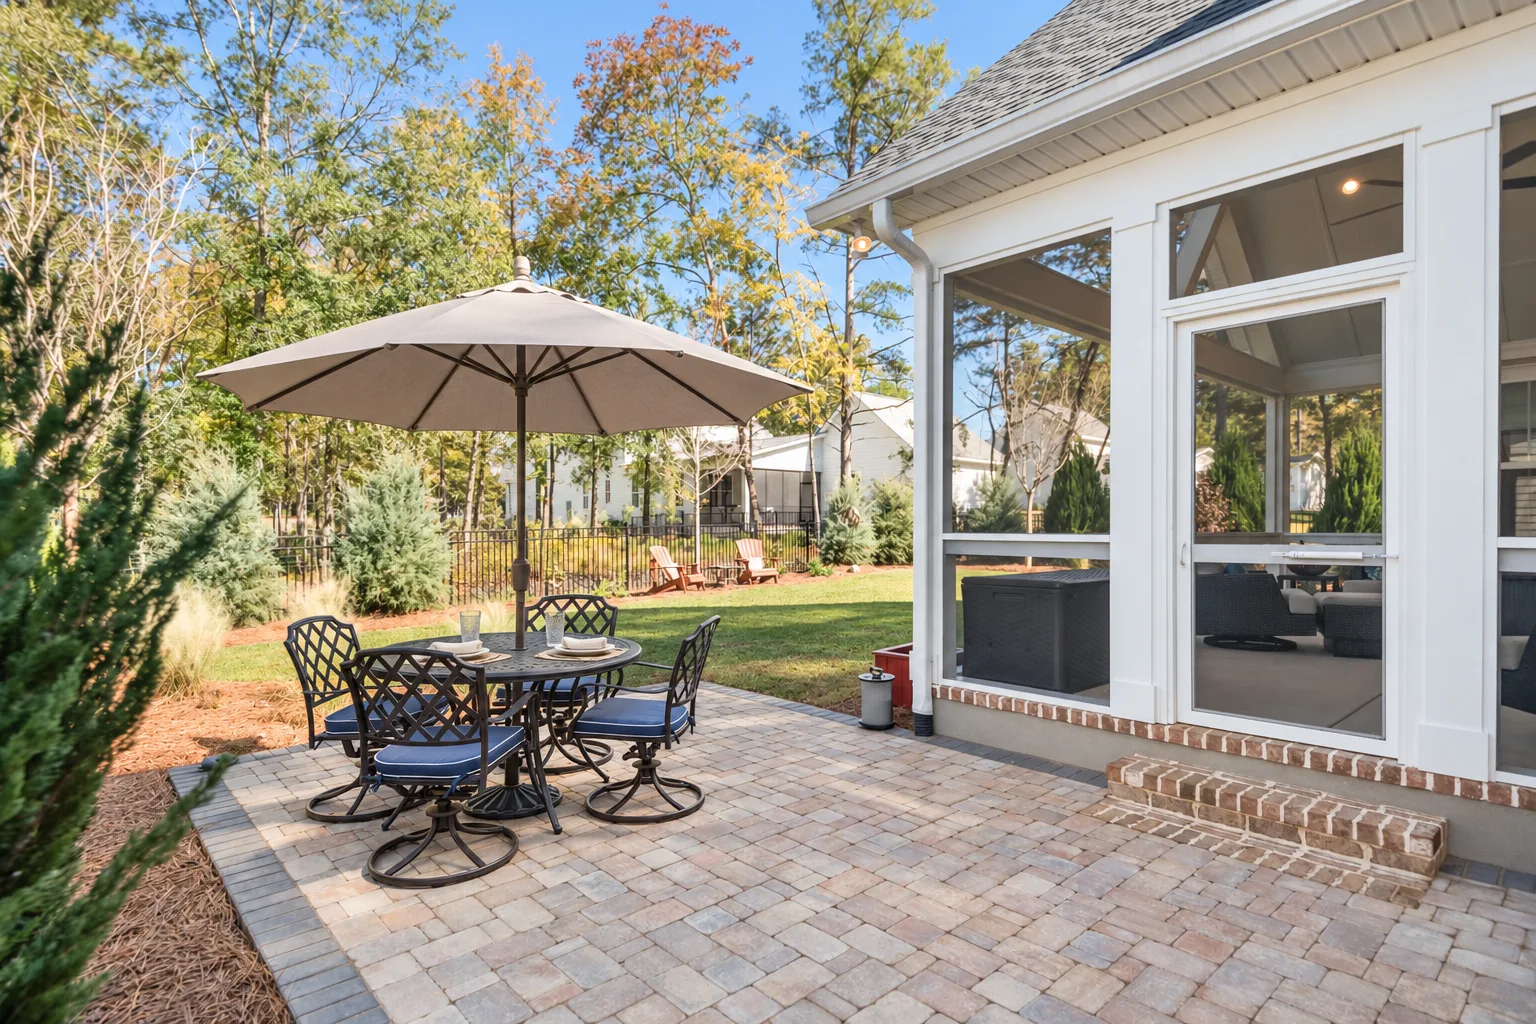
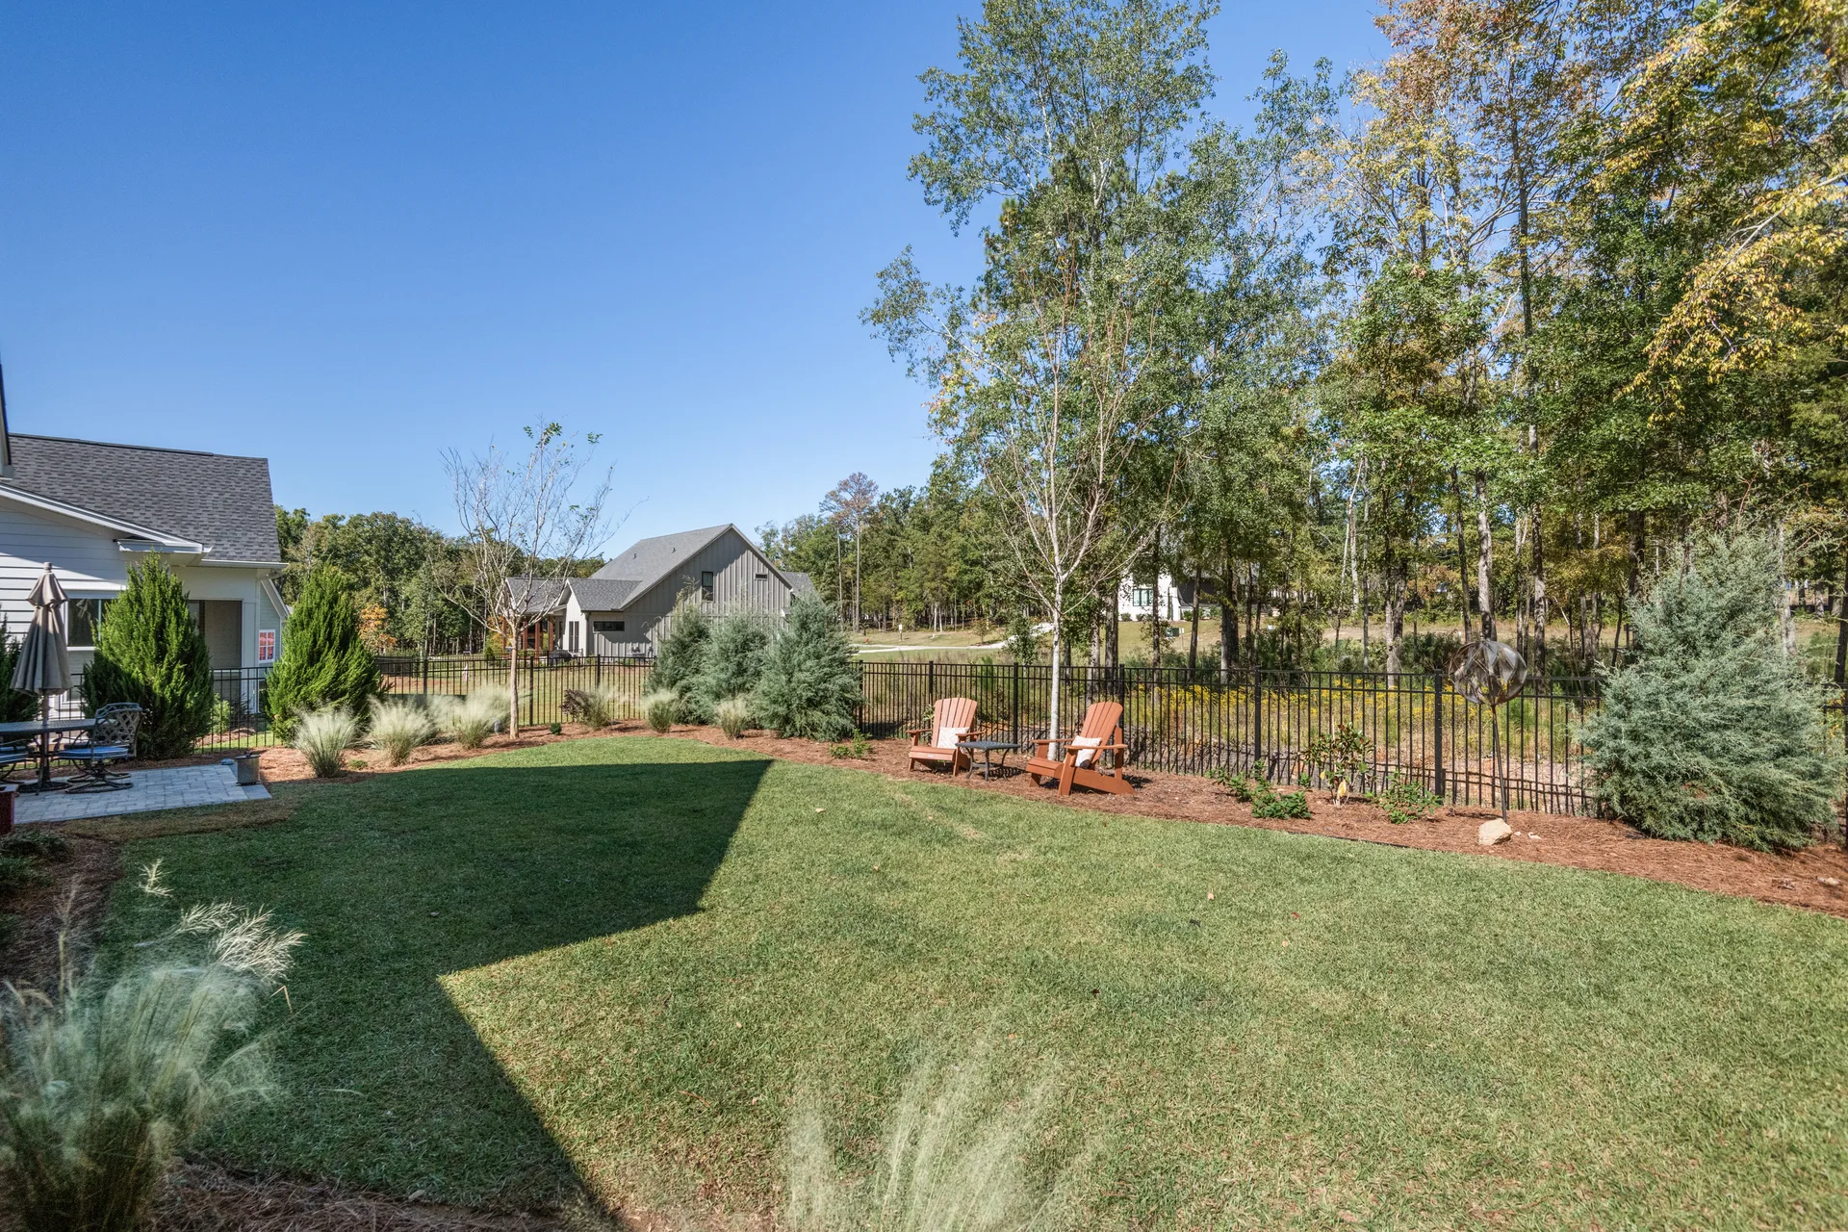
A Vaulted Screened Porch and Paver Patio
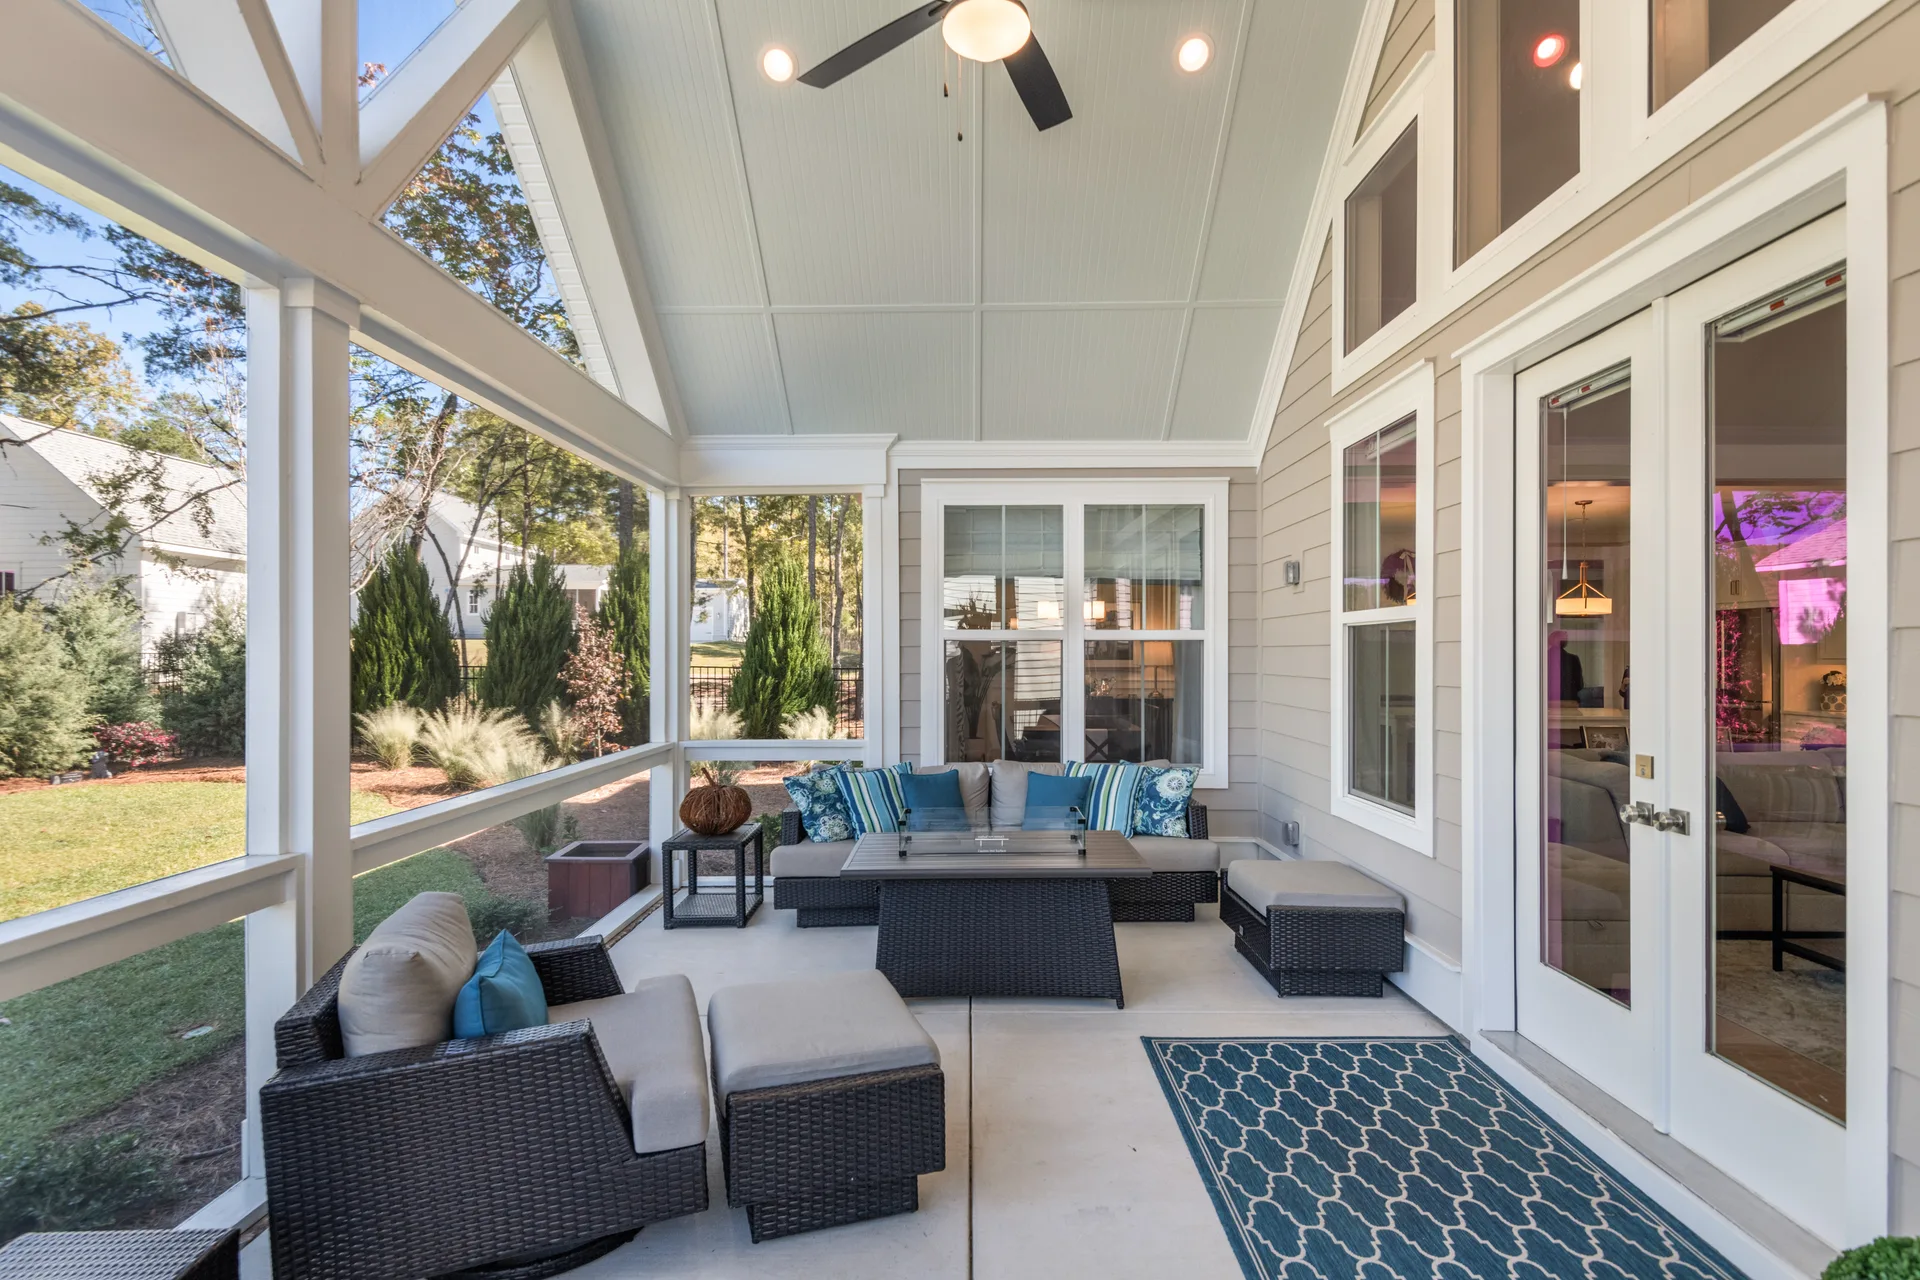
The screened porch is where the house slows down: a vaulted ceiling, a fan overhead, and the yard on the other side of the screen, with enough cover for a rainy afternoon. Coffee on the porch is the morning stop before the day starts.
Beyond it sit the paver patio and a fenced backyard in black aluminum fencing, with landscaping placed for greenery and privacy. It is a manageable outdoor space: room for a grill, a garden bed, and the dog, without turning weekends into yard work.
Floor plans
Explore the Floor Plans
3,332 square feet per builder. Room dimensions are approximate.
Great room, kitchen, dining, two main-level bedrooms, laundry, half bath, and access to the garage and porch.
Three bedrooms, two full bathrooms, a separate bonus room, and floored attic storage. One bathroom serves the upstairs suite; the Jack-and-Jill bathroom serves the other two bedrooms. The Jack-and-Jill's separate vanity areas do not count as additional full bathrooms; the home has four full bathrooms and one half bath overall. Attic storage is not finished living space.
The bonus room is separate from the five bedrooms. Attic storage is not finished living space.
Community and nearby
Whitewater Landing and Nearby Lake Murray
Whitewater Landing is a Chapin community with a pool, a clubhouse, and boat storage. Boat storage is subject to availability and fees. The neighborhood sits near Lake Murray, and the water and golf footage on this site is nearby location footage.
Community amenities
- Community pool and clubhouse inside the neighborhood.
- Boat storage, subject to availability and fees.
Nearby, not on the property
- A public boat ramp about a two-minute drive away, outside the neighborhood. No deeded access.
- Timberlake Country Club about five minutes away. Membership and fees are separate from Whitewater Landing.
- Lake Murray recreation nearby.
All drive times are approximate.
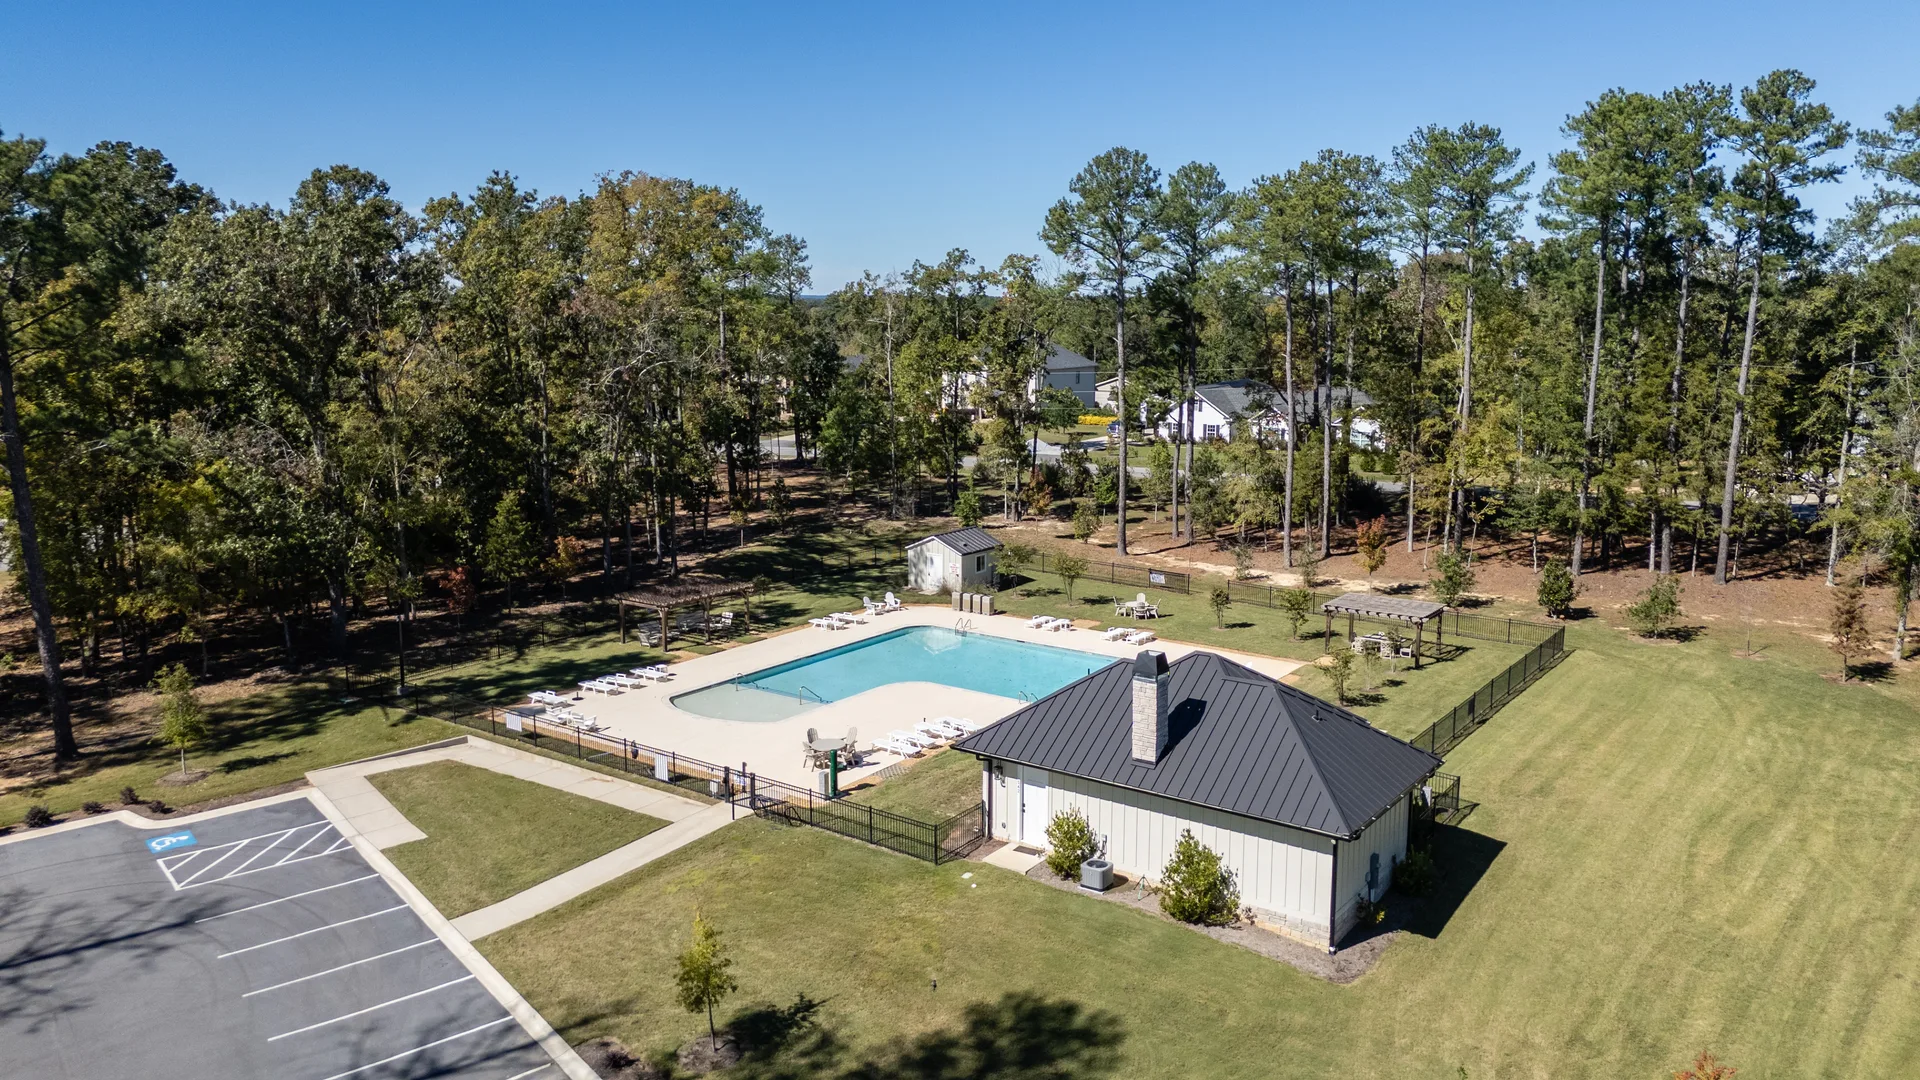
Whitewater Landing community pool and clubhouse
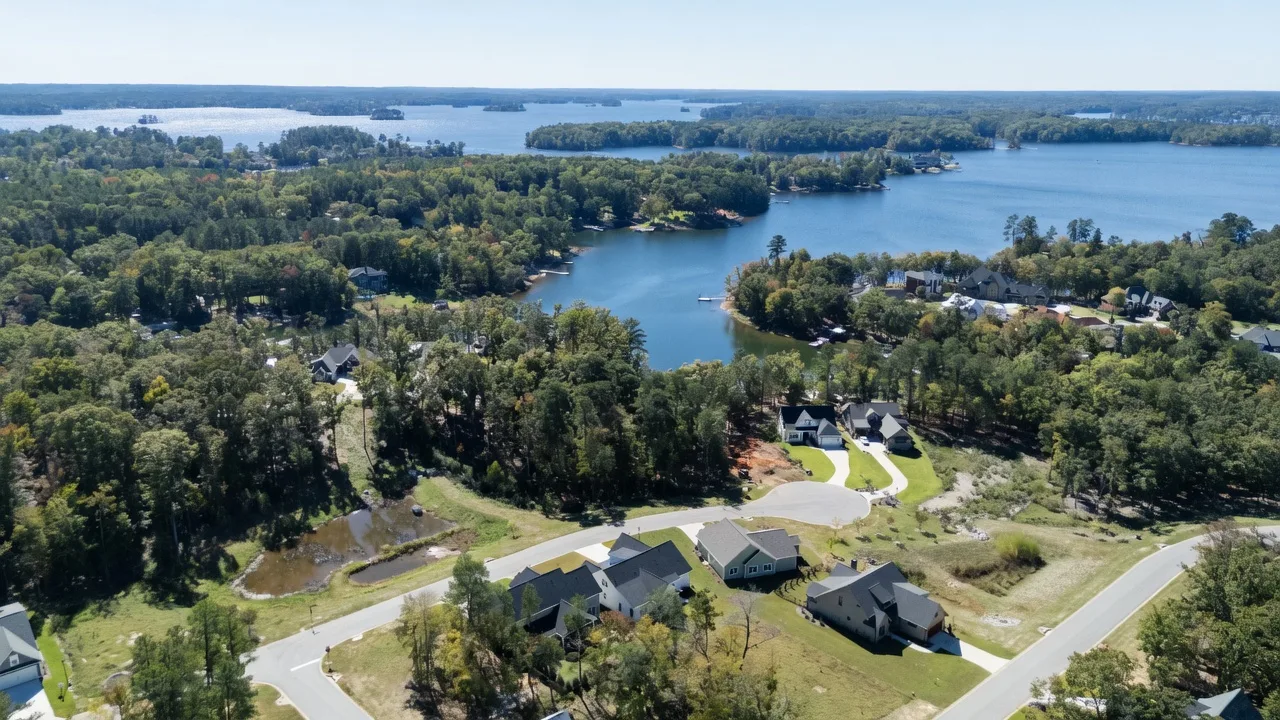
Nearby Lake Murray
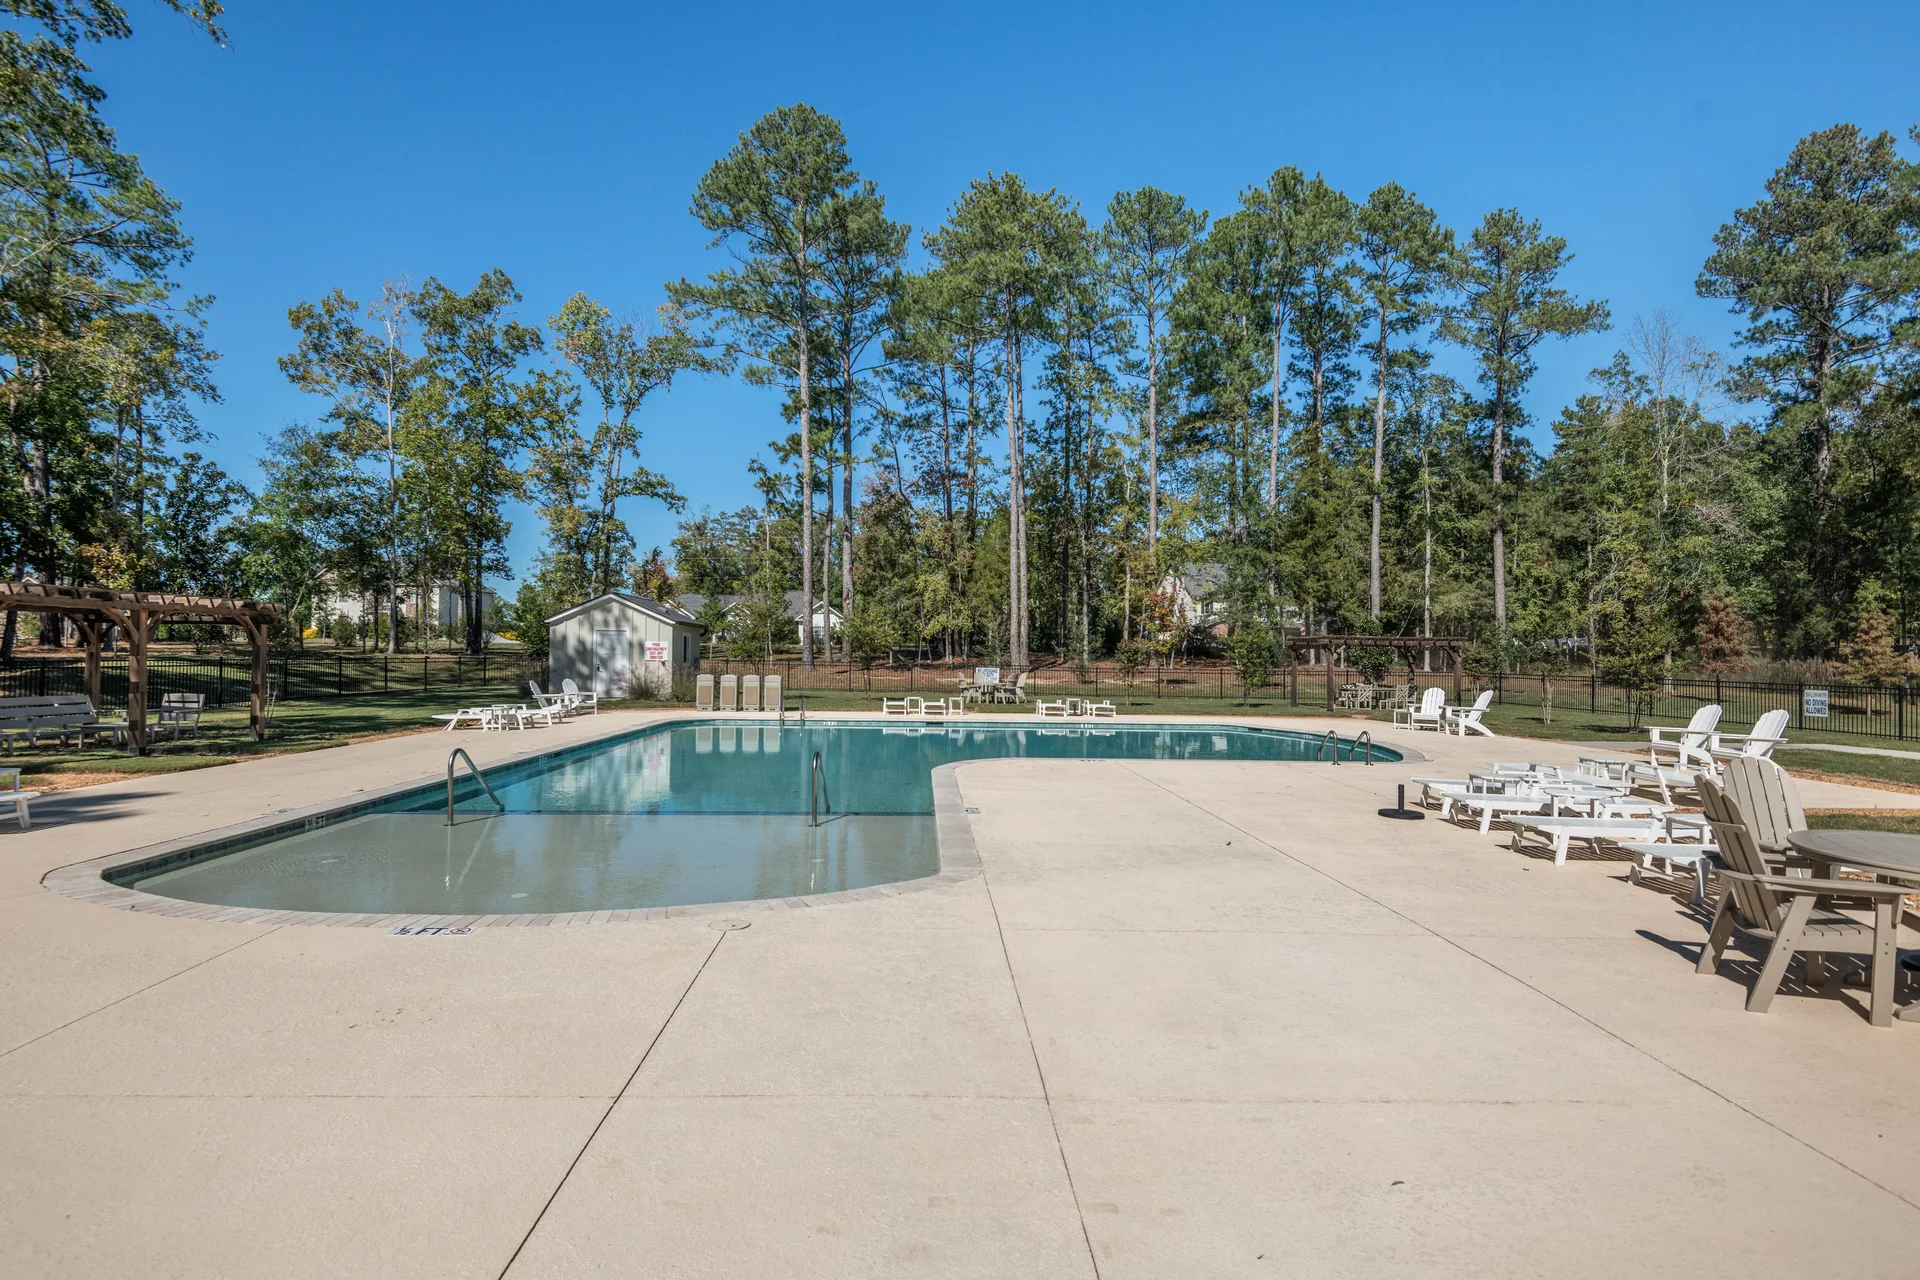
Community pool deck
Pool and lake images are nearby location footage, not views from this property.
Buyer questions
Quick answers for buyers.
Straight answers to the questions that come up most about 908 Salisbury Ct.
Where is 908 Salisbury Court?
908 Salisbury Ct is in Whitewater Landing, a neighborhood in Chapin, South Carolina, 29036.
What is the asking price?
$850,000.
How many bedrooms and bathrooms are there?
Five bedrooms and four full baths plus a half bath. The main level holds two bedroom suites, each with a private bath, and three more bedrooms are upstairs.
Are there two bedrooms on the main level?
Yes. The primary suite is downstairs, and a second main-level bedroom with its own private bath is currently furnished as an office.
Is the bonus room separate from the five bedrooms?
Yes. The bonus room upstairs is additional to the five bedrooms and is currently furnished with a bed.
Which room has the beverage area?
The upstairs suite. The connected beverage area includes a mini-fridge and custom drawers.
What improvements are already completed?
Hardwood in all five bedrooms, including added hardwoods upstairs; custom shutters, shades, and draperies; added shelving in the primary closet and both Jack-and-Jill closets; a paver patio; black aluminum fencing; landscaping and privacy plantings; and privacy window film.
Is there remaining Blythe builder warranty coverage?
The home was built in 2025 and is being sold with remaining Blythe builder warranty coverage. Specific terms come from the seller.
Is the backyard fenced?
Yes, with black aluminum fencing around a manageable yard.
How big is the lot?
The lot is 0.20 acre: a manageable yard with room for the paver patio, a garden bed, and the dog, without turning weekends into yard work.
What schools are assigned?
908 Salisbury Ct is assigned to Piney Woods Elementary, Chapin Middle School, and Chapin High School per School District Five of Lexington and Richland Counties. Confirm the current assignment for any address with the district's school zone locator.
What amenities does Whitewater Landing offer?
A community pool, a clubhouse, and boat storage. Boat storage is subject to availability and fees.
Is the home waterfront?
No. The home is near Lake Murray but is not waterfront, lakefront, or lake-view. Lake and golf footage on this site is nearby location footage.
Where is the nearby public boat ramp?
A public boat ramp is about a two-minute drive from the home, off the property and outside the neighborhood. It is a nearby public launch with no deeded access.
How do I schedule a showing?
Use the form on this page or call Jill Hydrick at (803) 721-3632. Submitting a request does not confirm an appointment; Jill replies to confirm a time.
Looking for the bigger picture?
This FAQ is about 908 Salisbury Ct specifically. For the buying process and the Lake Murray area, browse the free Home Buyer Guide and the Lake Murray Buyer Guide on Jill's Buyer Resources page.
Browse Buyer ResourcesYour next step
See it with someone who knows Chapin.
Jill Hydrick
REALTOR® · EXIT Real Estate Consultants
Salesperson · 102864 · SC
Jill Hydrick is a REALTOR® with EXIT Real Estate Consultants serving Columbia and the South Carolina Midlands, including Chapin, Lake Murray, Lexington, Irmo, and Ballentine. Before real estate she spent 34 years in accounting, so the numbers get a very close look. She knows this area well enough to tell you the truth about it, not just show you what looks good on paper.
- (803) 721-3632
- jill@homesalesbyjill.com
- HomeSalesByJill.com
- EXIT Real Estate Consultants, 5175 Sunset Blvd., Suite 3, Lexington, SC 29072
Request a Private Showing
908 Salisbury Ct is listed at $850,000. Tell Jill when you would like to see it and she will arrange a time that works for you.
Submitting this request does not confirm an appointment. Jill will reply to confirm a time that works for you.
Request received
Thanks for reaching out about 908 Salisbury Ct. Jill will get back to you shortly to confirm details and find a showing time that works.
Prefer to talk it through? Call Jill at (803) 721-3632 or email jill@homesalesbyjill.com.